

1508 Linden Street, Bloomington, Illinois 61701


$191,000
|
Sold
|
|
| Status: | Closed |
| Sqft: | 1,920 |
| Cost/Sqft: | $102 |
| Beds: | 2 |
| Baths: | 2 |
| Year Built: | 1925 |
| Property Taxes: | $3,249 |
| Days On Market: | 71 |
| Lot Size: | 0,00 |
Description
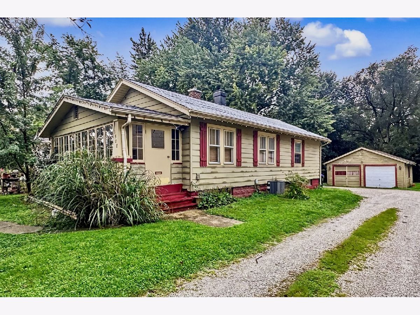
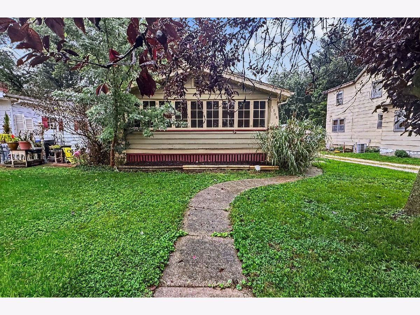
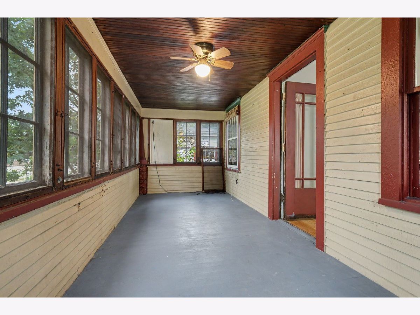
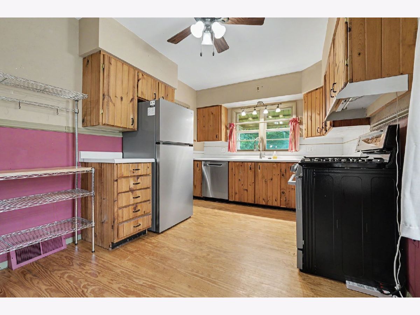
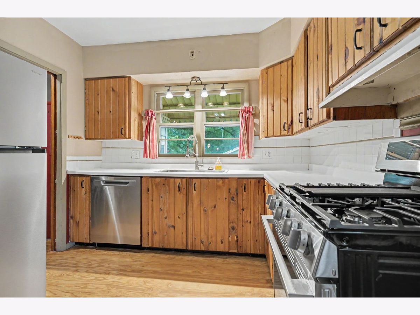
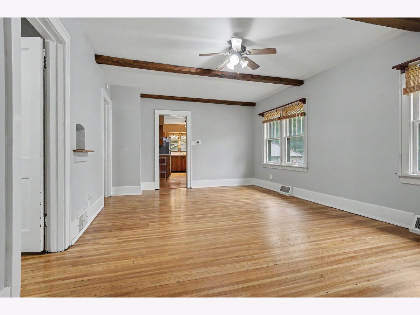
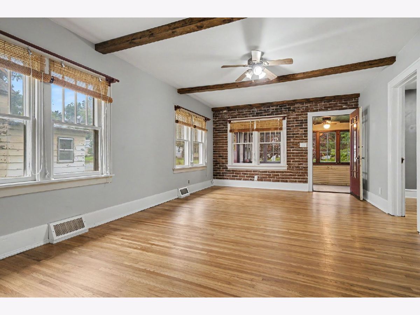
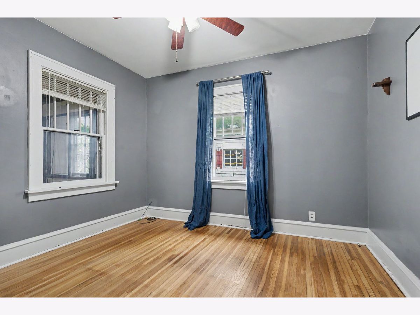
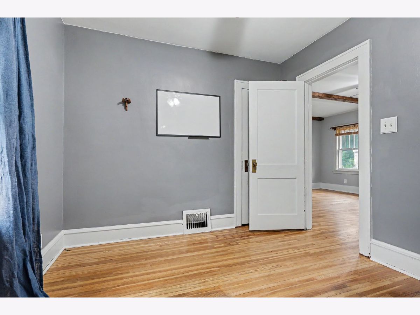
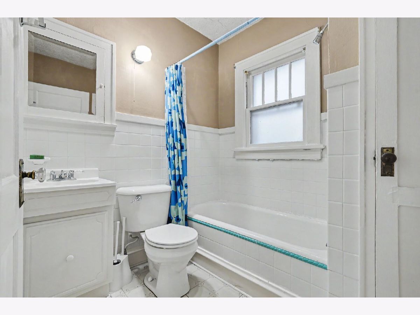
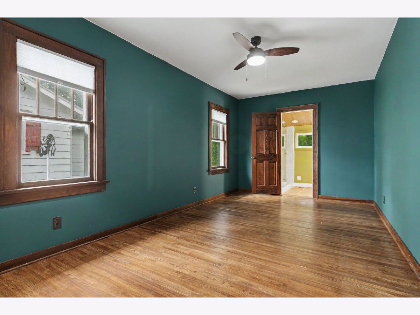
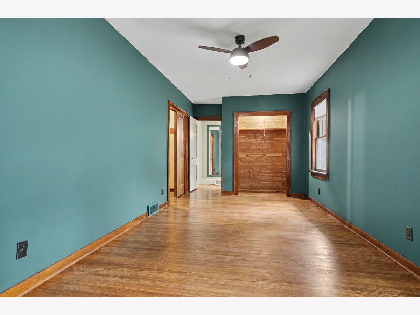
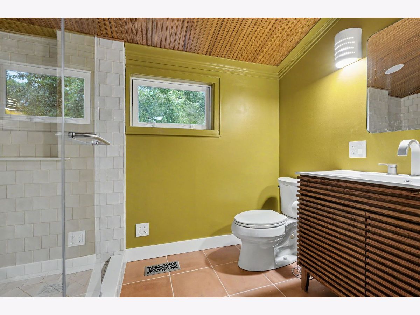
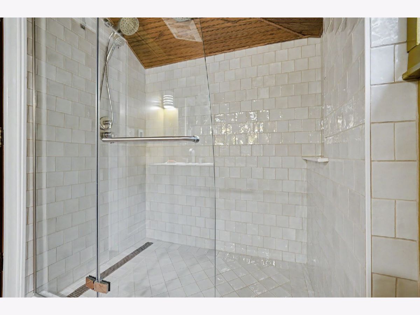
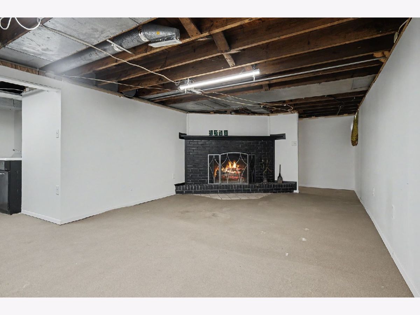
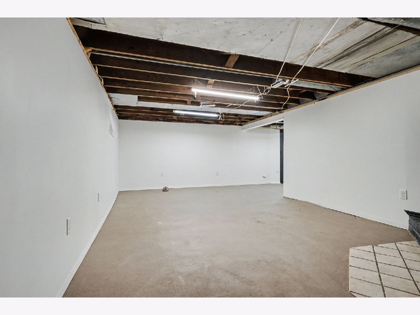
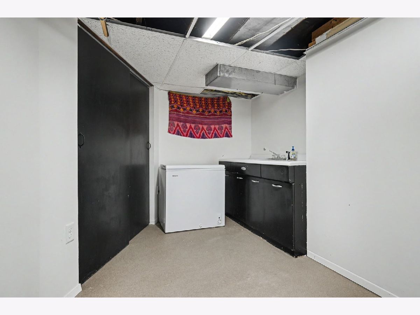
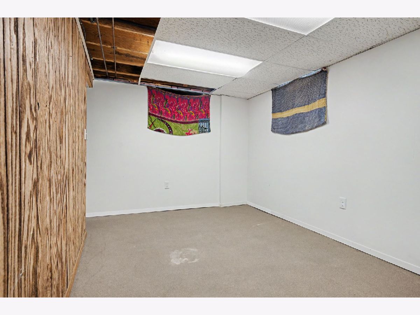
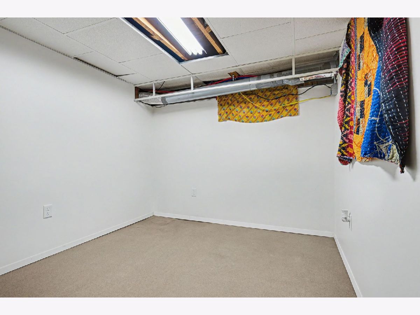
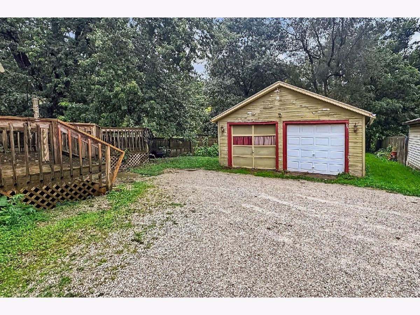
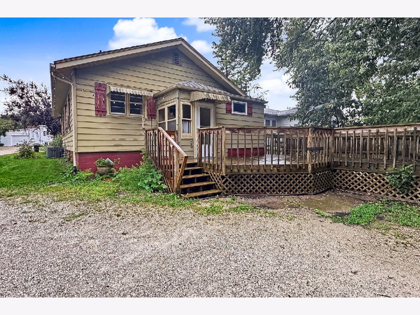
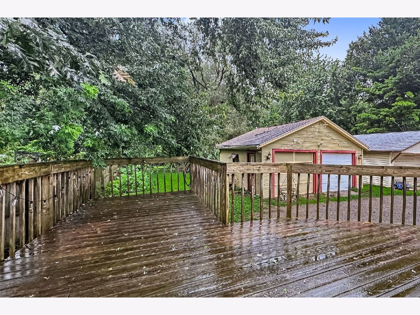
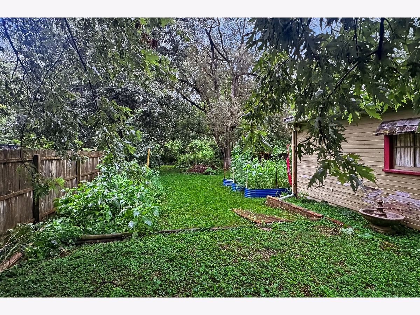
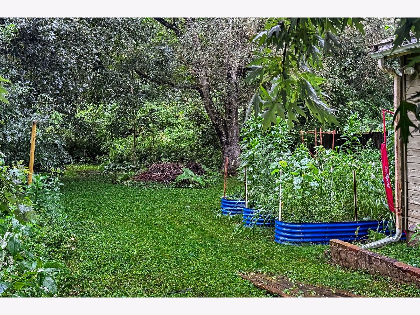
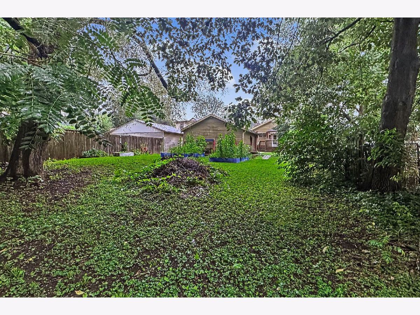
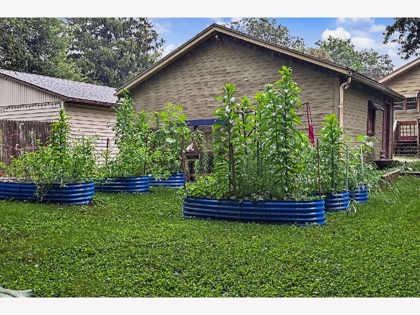
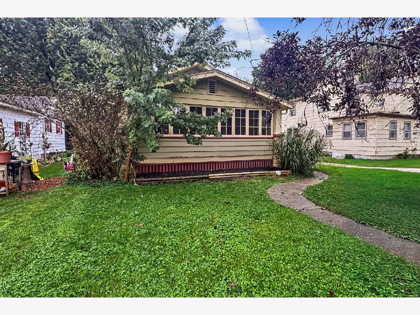
Charming 2-bedroom, 2-bathroom bungalow backing directly to Constitution Trail, set on a spacious 50x205 lot near ISU and Illinois Wesleyan. The house exudes old house charm, from the enclosed front porch to the hardwood floors, which run throughout. The primary bedroom offers two closets, including one cedar-lined, plus a completely remodeled en-suite bathroom featuring a tile shower, rainfall shower head, and heated floors. The partially finished basement adds a family room with fireplace, along with two additional rooms for flexible use - office, guest space, or storage. Outside, a large deck overlooks the backyard, and you can forge a path up the hill to reach the trail. A 2-car garage completes the package. A rare combination of vintage character, modern updates, and an unbeatable trail-side location.
Property Specifics
| Single Family | |
| — | |
| Bungalow | |
| 1925 | |
| Partially Finished, Full | |
| 960 (780 finished) | |
| Wood Siding | |
| — | |
| — | |
| No | |
| — |
| — | |
| Not Applicable | |
| — / Not Applicable | |
| None | |
| Public | |
| Public Sewer | |
| Central Air | |
| Gas | |
| 12739718 | |
| 1433431007 |
Nearby Schools
| NAME: | DISTRICT: | DISTANCE: | |
|---|---|---|---|
|
Grade School
Bent Elementary School |
87 | — | |
|
Middle School
Bloomington Jr High School |
87 | Not in DB | |
|
High School
Bloomington High School |
87 | Not in DB | |
Property History
| DATE: | EVENT: | PRICE: | SOURCE: |
|---|---|---|---|
| 1 Jun, 2022 | Sold | $153,000 | MRED MLS |
| 1 Apr, 2022 | Under contract | $145,000 | MRED MLS |
| 30 Mar, 2022 | Listed for sale | $145,000 | MRED MLS |
| 28 Oct, 2026 | Sold | $191,000 | MRED MLS |
| 26 Sep, 2026 | Under contract | $195,000 | MRED MLS |
| — | Last price change | $200,000 | MRED MLS |
| 21 Aug, 2026 | Listed for sale | $200,000 | MRED MLS |
Room Specifics
Total Bedrooms: 2
Bedrooms Above Ground: 2
Bedrooms Below Ground: 0
Dimensions: 18X10
Floor Type: Hardwood
Dimensions: 10X11
Floor Type: Hardwood
Full Bathrooms: 2
Bathroom Amenities: —
Bathroom in Basement: 0
Dimensions: 8X13
Floor Type: Hardwood
Dimensions: 15X10
Floor Type: Hardwood
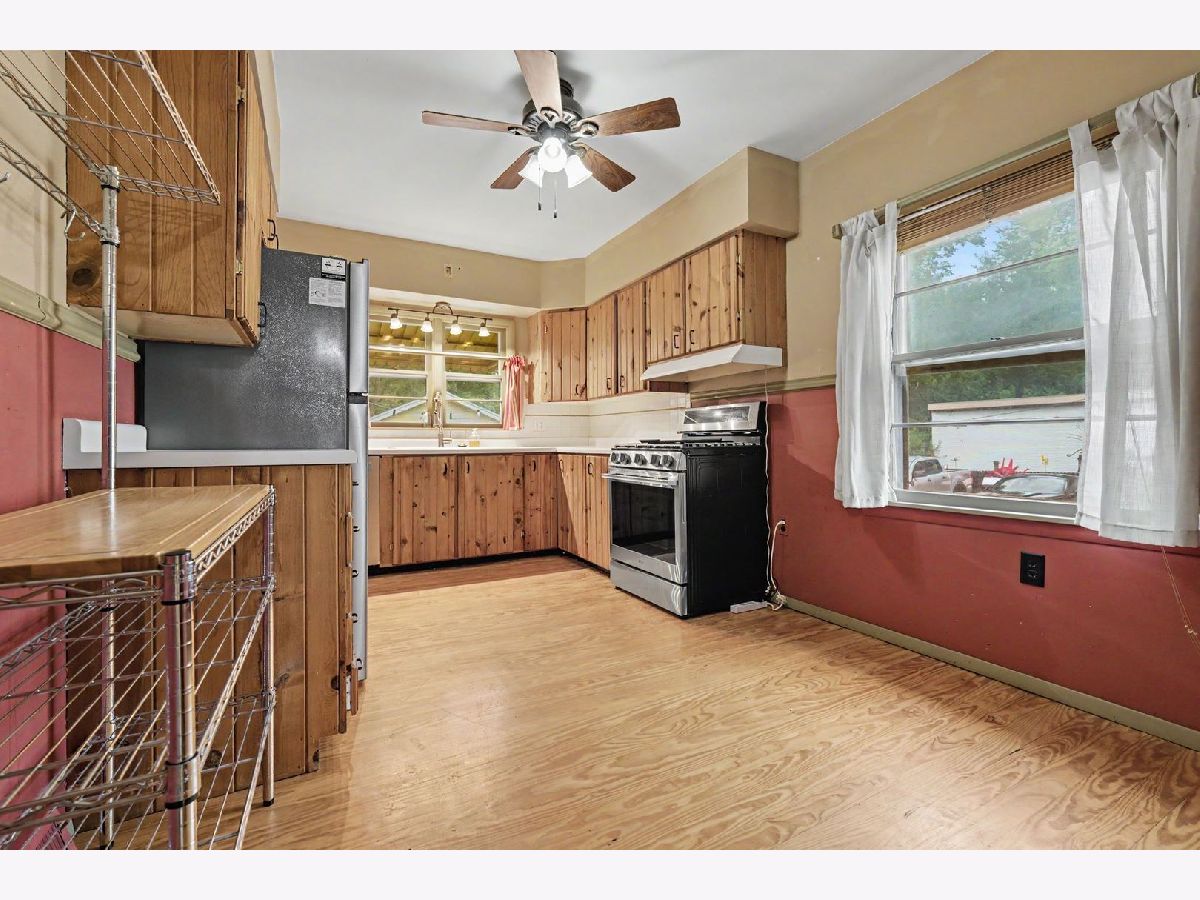
Features: Eating Area-Table Space, Pantry-Walk-in
Dimensions: 9X20
Floor Type: Other
Dimensions: 13X13
Floor Type: Hardwood
Dimensions: 12X25
Floor Type: Other
Rooms: Bonus Room, Workshop, Office
Name: Bonus Room
Dimensions: 10X7
Floor Type: Other
Name: Work Room
Dimensions: 13X9
Floor Type: Other
Name: Office
Dimensions: 9X9
Floor Type: —
Other Specifics
| 2 | |
| — | |
| Shared Driveway, Garage Owned, Detached, Garage | |
| — | |
| Hardwood | |
| Deck | |
| — | |
| — | |
| 50 X 205 | |
| — | |
| Full | |
| 1st Floor Bedroom, 1st Floor Full Bath, Built-in Features | |
| Range, Dishwasher, Refrigerator, Dryer | |
| Not in DB | |
| — | |
| — | |
| Wood Burning |
Tax History
| Year | Property Taxes |
|---|---|
| 2022 | $2,522 |
| 2026 | $3,249 |
Contact Agent
Nearby Similar Homes


Nearby Sold Comparables




Contact Agent
Listing Provided By
Keller Williams Revolution
