

1508 Mooseheart Road, North Aurora, Illinois 60542
Subdivision > Orchard Estates
Sorry, we are updating photos, please update this page in 15 minutes
$220,000
|
Sold
|
|
| Status: | Closed |
| Sqft: | 1,980 |
| Cost/Sqft: | $116 |
| Beds: | 3 |
| Baths: | 3 |
| Year Built: | 1999 |
| Property Taxes: | $5,529 |
| Days On Market: | 4247 |
| Lot Size: | 0,00 |
Description
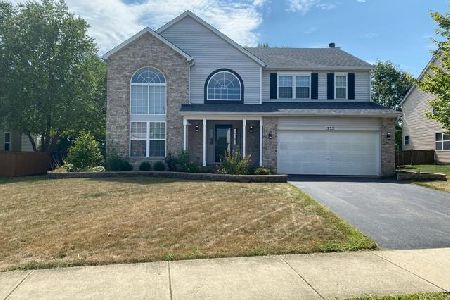
Former Model Home that has been meticulously maintained by its current owners. Many updates including all new kitchen appliances 2013, architectural shingled roof in 2011, new carpet 2012. Large eat in kitchen w/granite counters that opens to the FR w/vaulted ceiling, skylights and gas FP. Upgrades, bay windows in the kitchen and DR. intercom & security systems. Finished basement, paver patio & pergola, fenced yard.
Property Specifics
| Single Family | |
| — | |
| Traditional | |
| 1999 | |
| Partial | |
| Aluminum Siding, Vinyl Siding, Brick | |
| Asphalt | |
| WESTON | |
| No | |
| — |
| Kane | |
| Orchard Estates | |
| 60 / Quarterly | |
| Insurance | |
| Public | |
| Public Sewer | |
| Central Air | |
| Natural Gas, Forced Air | |
| 08873008 | |
| 1231428010 |
Nearby Schools
| NAME: | DISTRICT: | DISTANCE: | |
|---|---|---|---|
|
Grade School
Fearn Elementary School |
129 | — | |
|
Middle School
Jewel Middle School |
129 | Not in DB | |
|
High School
West Aurora High School |
129 | Not in DB | |
Property History
| DATE: | EVENT: | PRICE: | SOURCE: |
|---|---|---|---|
| 26 May, 2015 | Sold | $220,000 | MRED MLS |
| 31 Mar, 2015 | Under contract | $229,000 | MRED MLS |
| 26 Mar, 2015 | Listed for sale | $229,000 | MRED MLS |
| 26 Jun, 2026 | Sold | $470,000 | MRED MLS |
| 26 May, 2026 | Under contract | $449,500 | MRED MLS |
| 21 May, 2026 | Listed for sale | $449,500 | MRED MLS |
Sorry, we are updating photos, please update this page in 15 minutes
Room Specifics
All Bedroom Info:
Total Bedrooms: 3
Bedrooms Above Ground: 3
Bedrooms Below Ground: 0
Total Bedrooms: 3
Bedrooms Above Ground: 3
Bedrooms Below Ground: 0
Second Bedroom Info:
Dimensions: —
Location: —Dimensions: —
Floor Type: Carpet
Third Bedroom Info:
Dimensions: —
Location: —Dimensions: —
Floor Type: Carpet
Bathroom Info:
Full Bathrooms: 3
Partial Bathrooms: 1Full Bathrooms: 3
Bathroom Amenities: Separate Shower, Double Sink
Bathroom in Basement: 0
Dining Room Info:
Dimensions: —
Location: —Dimensions: —
Floor Type: Carpet
Kitchen Info:
Dimensions: —
Location: —Dimensions: —
Floor Type: Vinyl
Features: Eating Area-Table Space, Pantry-Closet
Laundry Room Info:
Dimensions: —
Location: —Dimensions: —
Floor Type: Vinyl
Living Room Info:
Dimensions: —
Location: —Dimensions: —
Floor Type: Carpet
Family Room Info:
Dimensions: —
Location: —Dimensions: —
Floor Type: Carpet
Additional Rooms Info:
Rooms: Breakfast Room, Foyer, Office, Recreation Room
Basement: PartialRooms: Breakfast Room, Foyer, Office, Recreation Room
Other Specifics
| 2 | |
| Concrete Perimeter | |
| Garage | |
| — | |
| — | |
| — | |
| Patio | |
| Park Adjacent | |
| 53 X 167 | |
| Full,Unfinished | |
| Full | |
| Vaulted/Cathedral Ceilings, Skylight(s), First Floor Laundry | |
| Range, Dishwasher, Refrigerator | |
| Not in DB | |
| Sidewalks, Street Paved | |
| — | |
| Attached Fireplace Doors/Screen, Gas Log |
Tax History
| Year | Property Taxes |
|---|---|
| 2015 | $5,529 |
| 2026 | $8,484 |
Contact Agent
Nearby Similar Homes
1662 Patterson Avenue, North Aurora, Illinois 60542
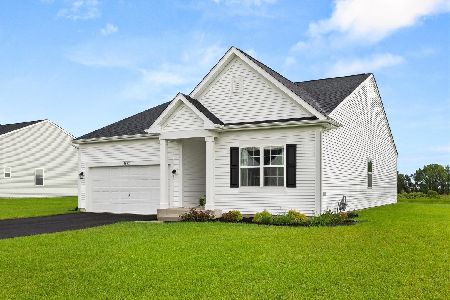
For Sale
$509,900
2 beds / 2.0 baths / 1,720 ft2
Single Family / Built: 2025
87
1791 Breton Avenue, North Aurora, Illinois 60542
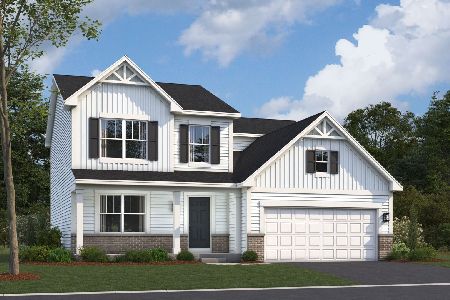
For Sale
$562,050
4 beds / 2.1 baths / 2,423 ft2
Single Family / Built: 2026
266
1799 Breton Avenue, North Aurora, Illinois 60542
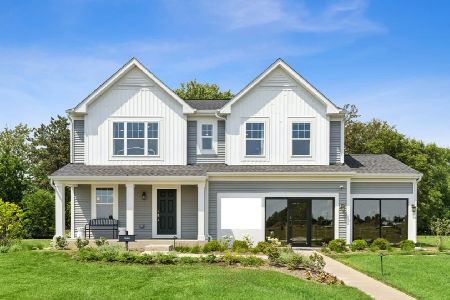
For Sale
$599,990
4 beds / 2.1 baths / 2,375 ft2
Single Family / Built: 2025
46
Nearby Sold Comparables
1508 Mooseheart Road, North Aurora, Illinois 60542
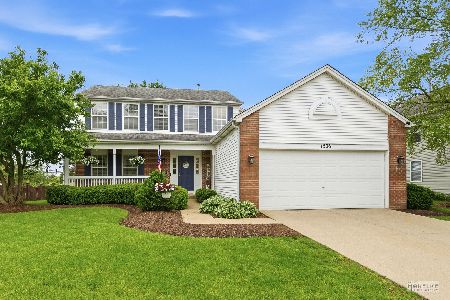
Sold
$449,500
3 beds / 2.1 baths / 1,980 ft2
Single Family / Built: 1999
173
1516 Mooseheart Road, North Aurora, Illinois 60542

Sold
$245,000
3 beds / 2.1 baths / 2,166 ft2
Single Family / Built: 2000
3799
1500 Mooseheart Road, North Aurora, Illinois 60542
Sold
$194,900
3 beds / 2.1 baths / 2,055 ft2
Single Family / Built: 2000
5405
1532 Mooseheart Road, North Aurora, Illinois 60542
Sold
$229,900
4 beds / 2.1 baths / 2,783 ft2
Single Family / Built: 2000
5257
1532 Mooseheart Road, North Aurora, Illinois 60542
Sold
$327,000
4 beds / 2.1 baths / 2,783 ft2
Single Family / Built: 2000
2262
1532 Mooseheart Road, North Aurora, Illinois 60542
Sold
$310,000
4 beds / 2.1 baths / 2,783 ft2
Single Family / Built: 2000
2602
Contact Agent
Listing Provided By
RE/MAX TOWN & COUNTRY
