

1508 Olmsted Road, Normal, Illinois 61761


$375,000
|
Sold
|
|
| Status: | Closed |
| Sqft: | 2,991 |
| Cost/Sqft: | $124 |
| Beds: | 4 |
| Baths: | 4 |
| Year Built: | 2002 |
| Property Taxes: | $6,673 |
| Days On Market: | 897 |
| Lot Size: | 0,00 |
Description
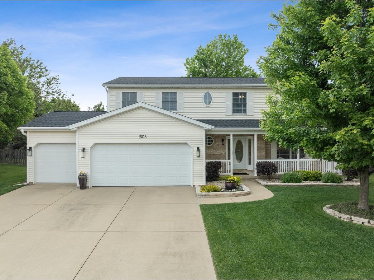
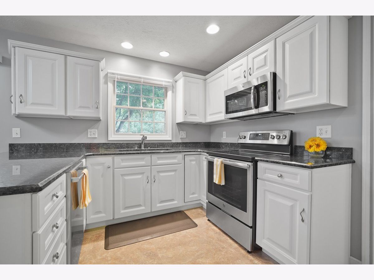
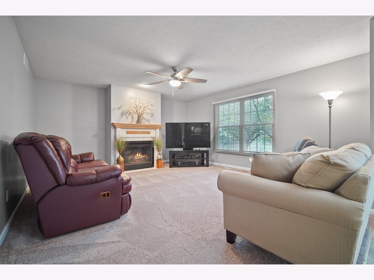
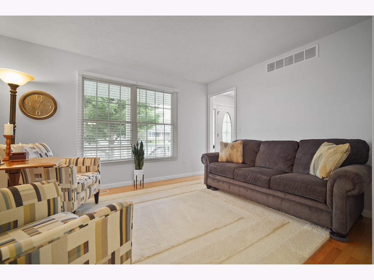
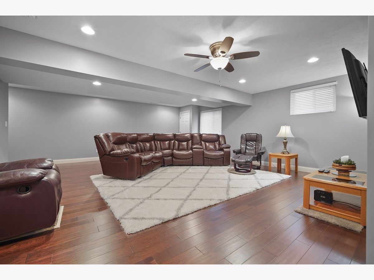
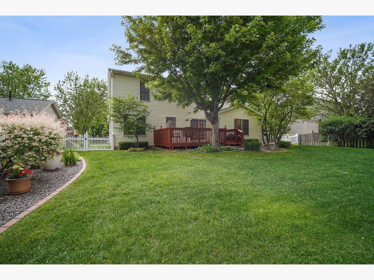
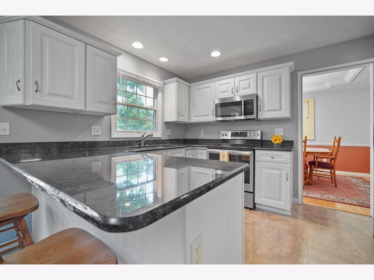
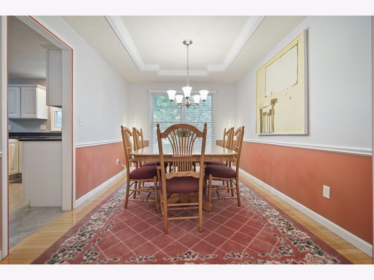
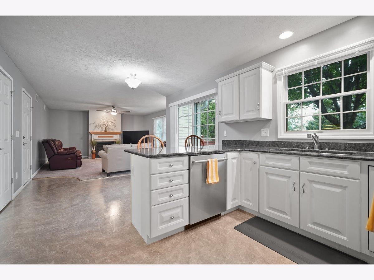
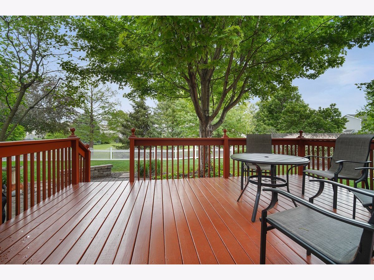
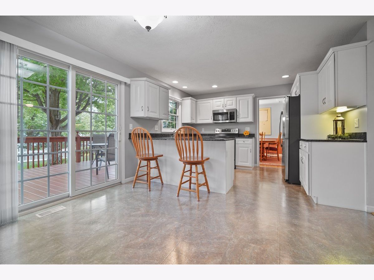
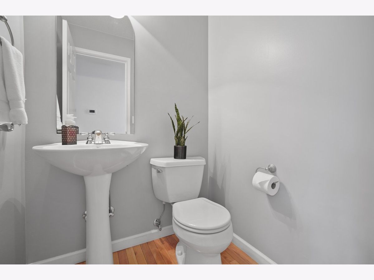
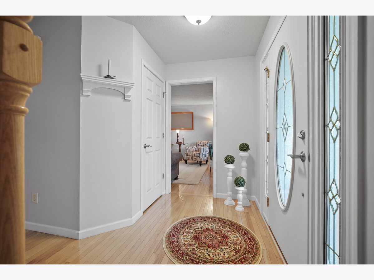
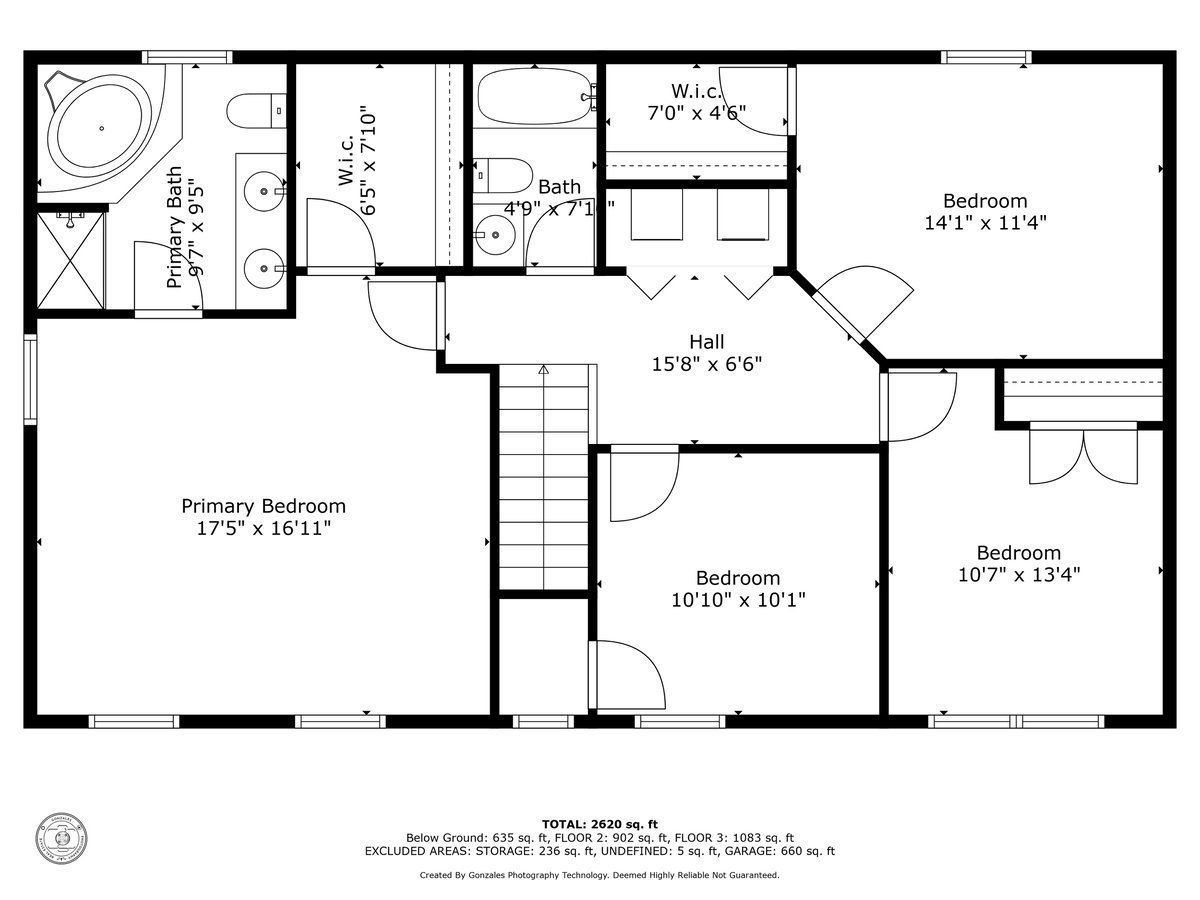
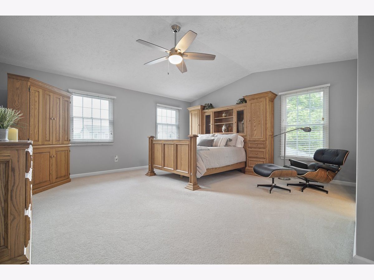
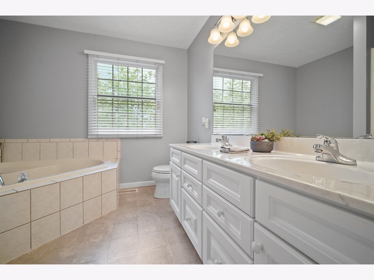
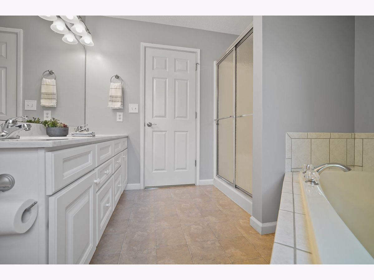
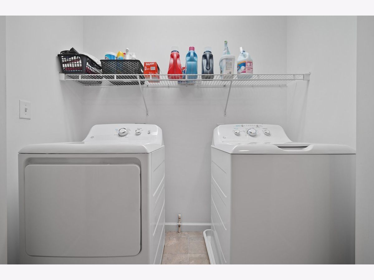
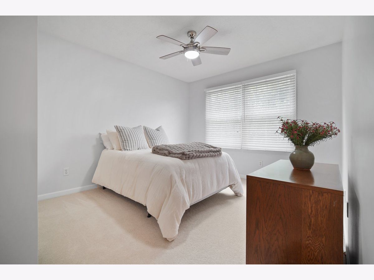
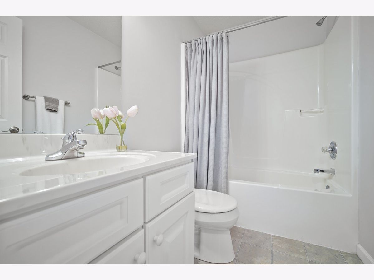
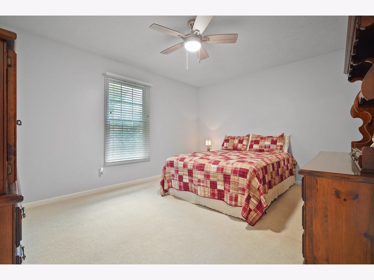
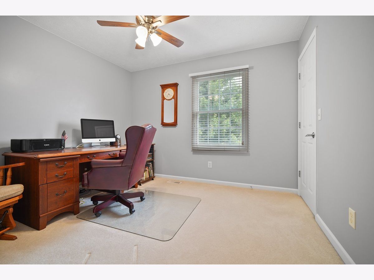
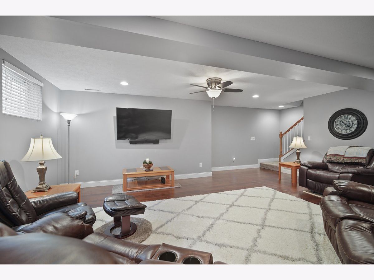
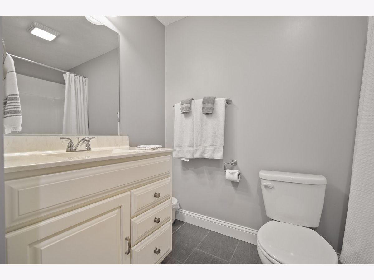
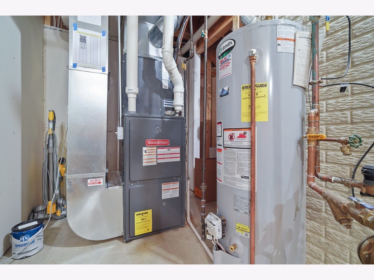
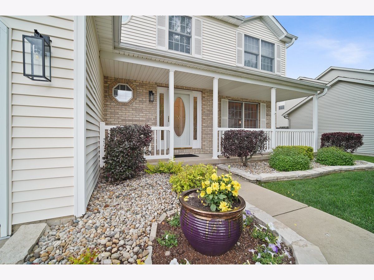
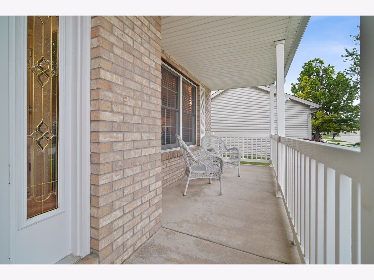
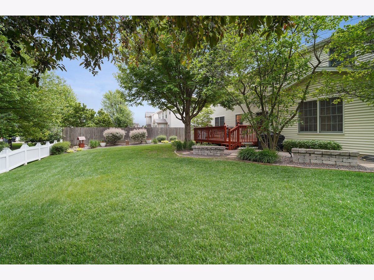
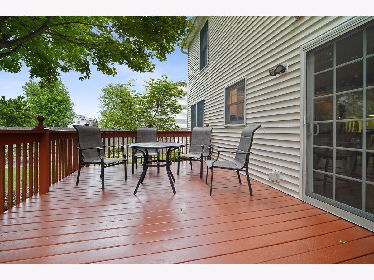
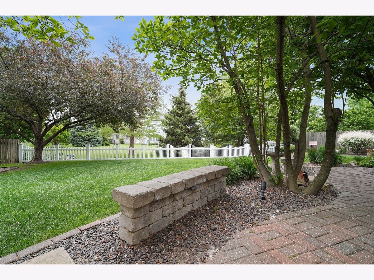
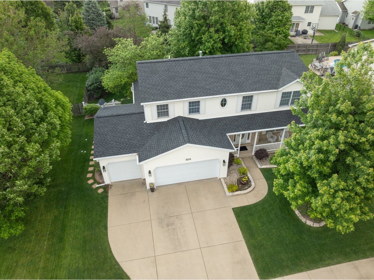
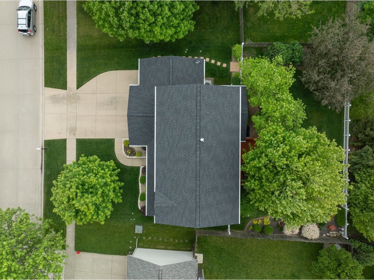
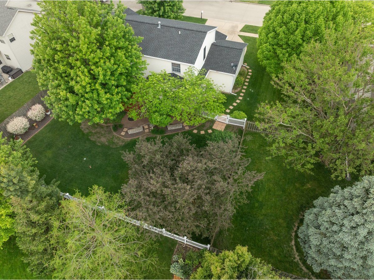
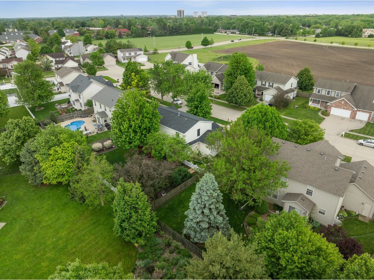
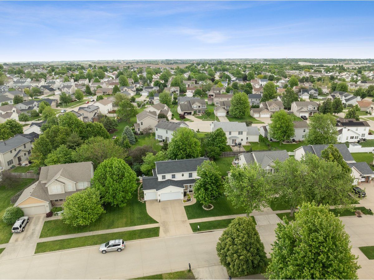
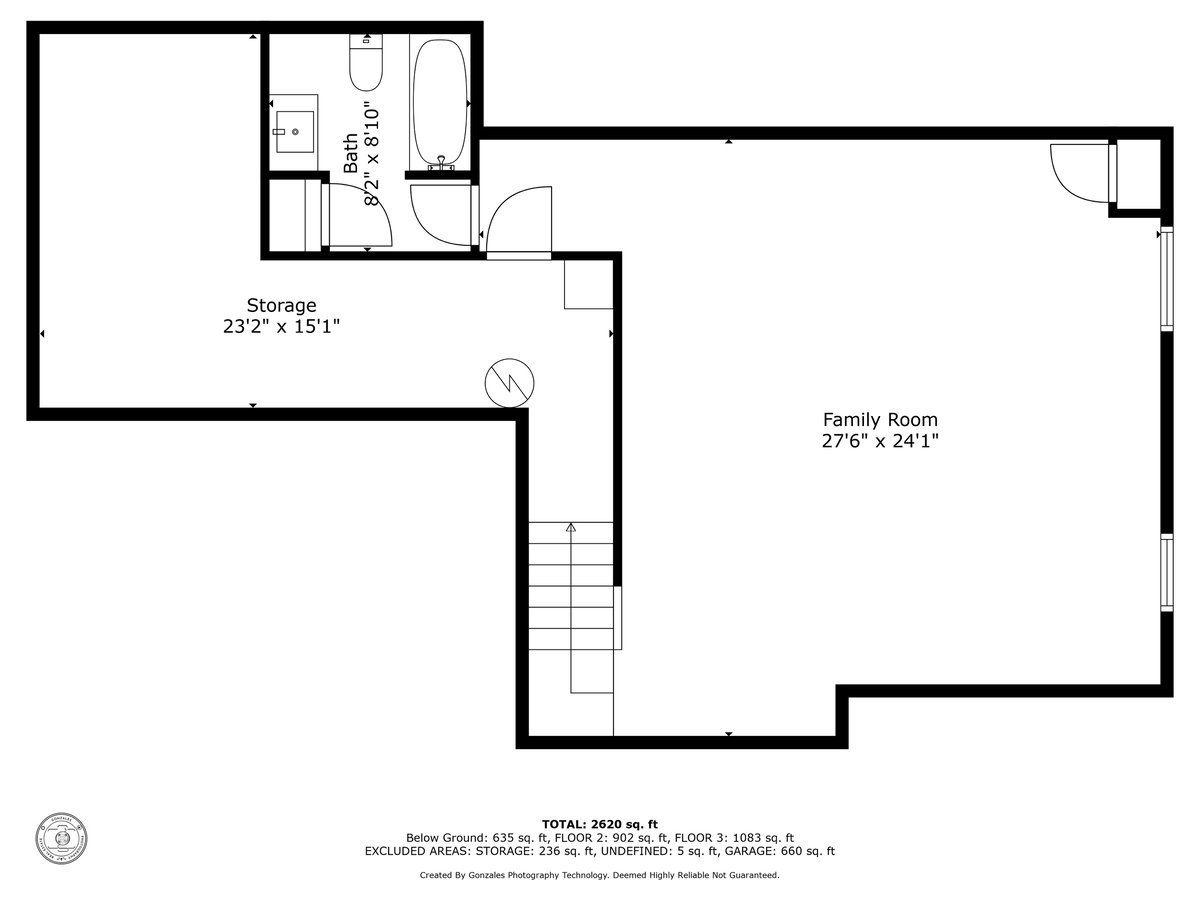
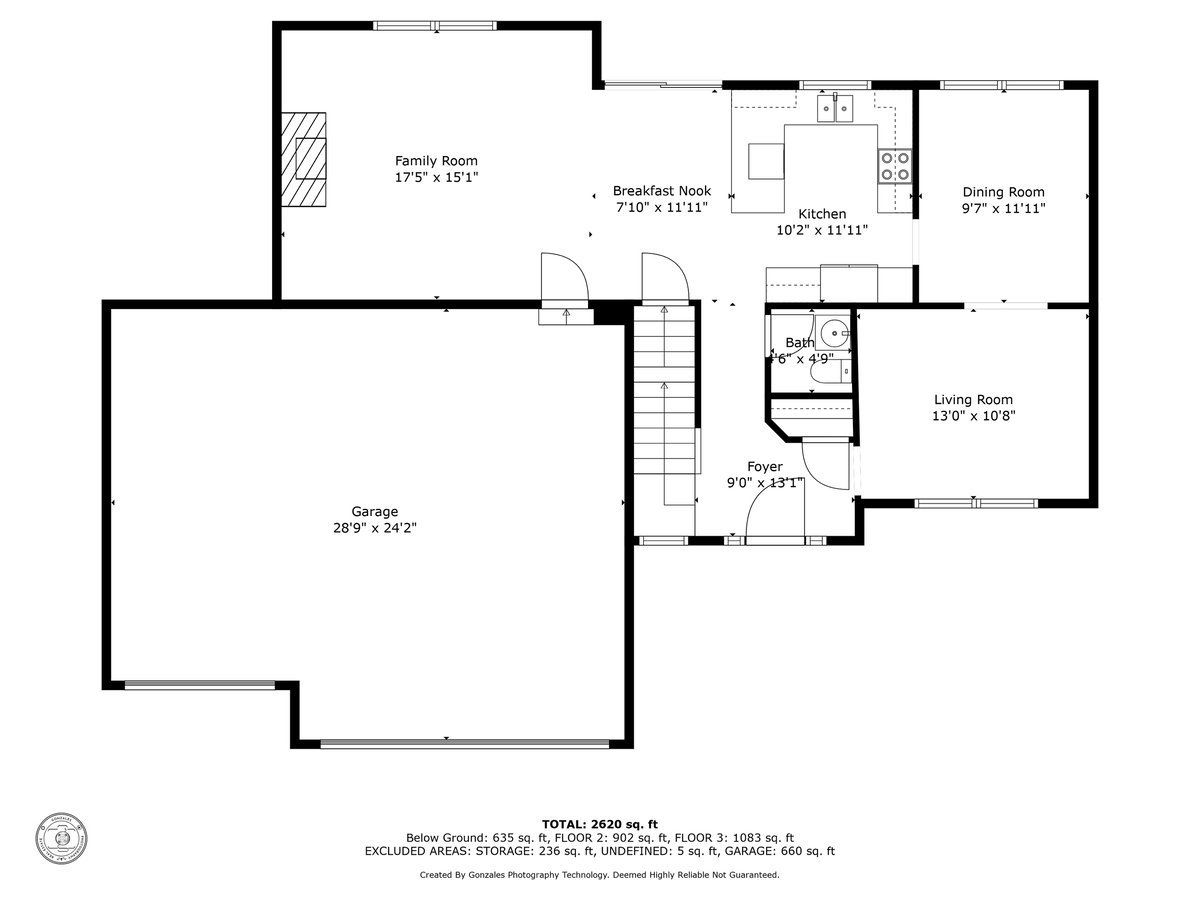
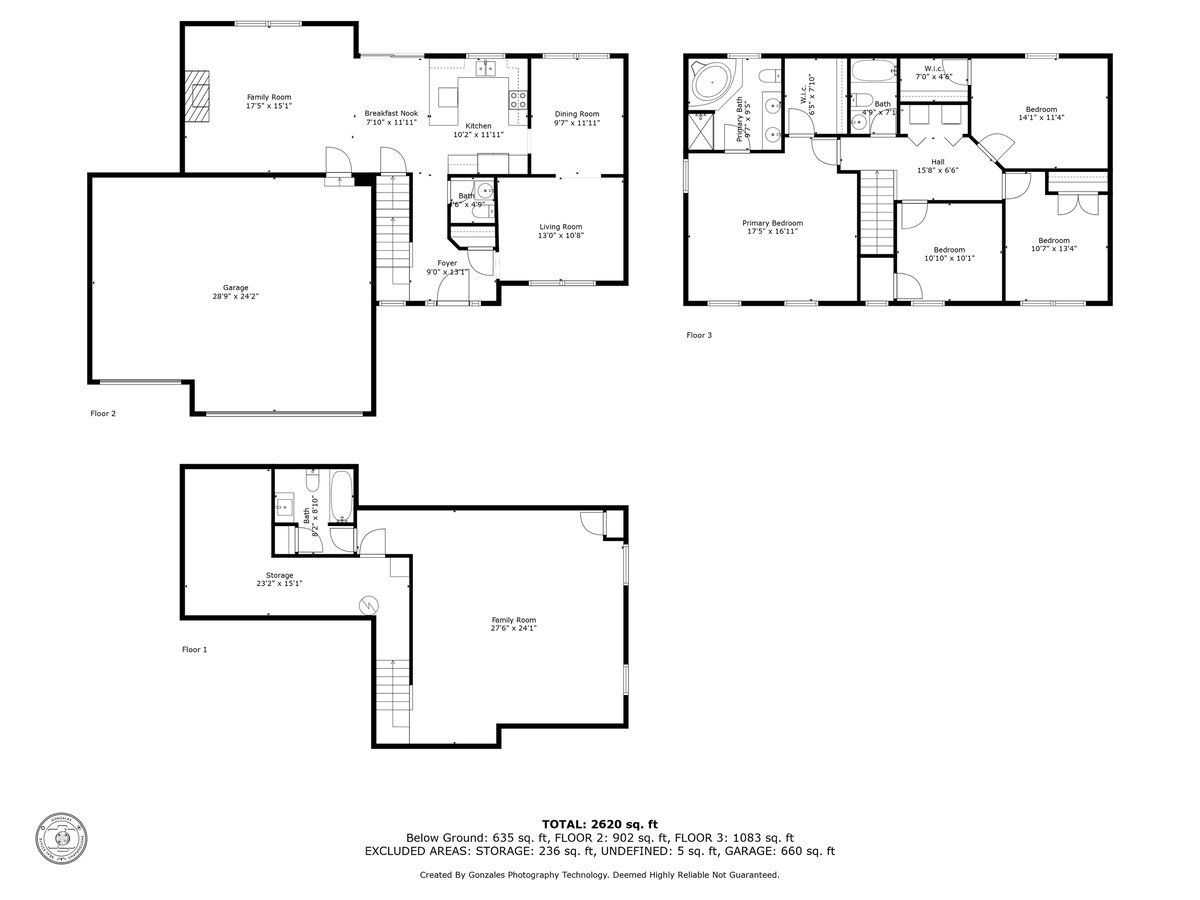
Pride of Ownership shines through this Immaculate home that is ready for you to move right into. From the moment you pull up to the home you will see the well manicured lawn with professional landscaping, beautiful mature trees and a pop of color added by seasonal flowers. The interior is light and bright with neutral paint color throughout the home, you can hang out in the flex room on the main level or head to back of the home and entertain in the open concept floor plan, which includes eat in kitchen with breakfast bar, formal dining area and family room with gas log fireplace. Speaking of Eat in Kitchen, it was updated in 2013-14 with granite counter tops and stainless steel appliances (there is a gas hookup for the range).The spacious primary suite has cathedral ceilings, on suite comes with garden tub and separate walk in shower and dual vanities. The second floor is completed by 3 more bedrooms, full bath off the hallway and the laundry closet, so convenient for all bedrooms. The basement was finished in 2016 with a family room, full bath, storage area and has an egress window (if you needed to add a 5th bedroom), you will love the beautiful engineered hardwood flooring down there. The backyard is no less impressive than the front yard, the deck was just stained in '24, you have a brick paver patio, mature trees, beautiful bushes and plantings line the sides of the yard and there is an in ground sprinkler system. New roof '23. Radon system '24, Furnace/AC 2010, Water Heater 2016, Updated light fixtures throughout home.
Property Specifics
| Single Family | |
| — | |
| — | |
| 2002 | |
| — | |
| Vinyl Siding, Brick | |
| — | |
| — | |
| No | |
| — |
| — | |
| Collie Ridge | |
| — / Not Applicable | |
| — | |
| — | |
| — | |
| — | |
| — | |
| 12055966 | |
| 1422177002 |
Nearby Schools
| NAME: | DISTRICT: | DISTANCE: | |
|---|---|---|---|
|
Grade School
Fairview Elementary |
5 | — | |
|
Middle School
Chiddix Jr High |
5 | Not in DB | |
|
High School
Normal Community High School |
5 | Not in DB | |
Property History
| DATE: | EVENT: | PRICE: | SOURCE: |
|---|---|---|---|
| 29 Jul, 2024 | Sold | $375,000 | MRED MLS |
| 20 May, 2024 | Under contract | $369,900 | MRED MLS |
| 17 May, 2024 | Listed for sale | $369,900 | MRED MLS |
Room Specifics
Total Bedrooms: 4
Bedrooms Above Ground: 4
Bedrooms Below Ground: 0
Full Bathrooms: 4
Bathroom Amenities: Separate Shower, Double Sink, Garden Tub
Bathroom in Basement: 1
Rooms: —
Other Specifics
| 3 | |
| — | |
| Garage | |
| — | |
| — | |
| — | |
| — | |
| — | |
| 70X112X76X112 | |
| — | |
| — | |
| — | |
| — | |
| Not in DB | |
| — | |
| — | |
| — |
Tax History
| Year | Property Taxes |
|---|---|
| 2024 | $6,673 |
Contact Agent
Nearby Similar Homes
Nearby Sold Comparables

Contact Agent
Listing Provided By
RE/MAX Rising
