

1509 Cedarwood Lane, Wheeling, Illinois 60090
Subdivision > Lakeside Villas


$238,500
|
Sold
|
|
| Status: | Closed |
| Sqft: | 1,778 |
| Cost/Sqft: | $138 |
| Beds: | 3 |
| Baths: | 3 |
| Year Built: | 1973 |
| Property Taxes: | $5,350 |
| Days On Market: | 1910 |
| Lot Size: | 0,00 |
Description
Act while it is not late! Largest model in the subdivision! Beautiful townhome!!! July's 2021 remodeling included: 1. Entire house was freshly painted. 2. Brand new laminated floor through out the 1st floor; 3. Brand new carpet through out the stairs and the second floor 4. Completely remodeled powder room. Fully finished basement with extra bedroom and a full bathroom - ideal for a teenager. A/C approximately 2 years old, roof is about 5 yo., newer fridge and microwave. All granite counter top and back splash in the kitchen, and breakfast area. Marble counter and all tiles in the 2nd floor bathroom.
Property Specifics
| Condos/Townhomes | |
| 2 | |
| — | |
| 1973 | |
| Full | |
| Vinyl Siding | |
| — | |
| — | |
| No | |
| — |
| Cook | |
| Lakeside Villas | |
| 343 / Monthly | |
| Clubhouse, Pool, Exterior Maintenance, Lawn Care, Scavenger | |
| Lake Michigan | |
| Public Sewer | |
| Central Air | |
| Natural Gas, Forced Air | |
| 11183133 | |
| 03094040060000 |
Nearby Schools
| NAME: | DISTRICT: | DISTANCE: | |
|---|---|---|---|
|
Grade School
Booth Tarkington Elementary Scho |
21 | — | |
|
Middle School
Jack London Middle School |
21 | Not in DB | |
|
High School
Wheeling High School |
214 | Not in DB | |
Property History
| DATE: | EVENT: | PRICE: | SOURCE: |
|---|---|---|---|
| 15 Feb, 2022 | Sold | $238,500 | MRED MLS |
| 31 Dec, 2021 | Under contract | $244,900 | MRED MLS |
| — | Last price change | $244,995 | MRED MLS |
| 8 Aug, 2021 | Listed for sale | $249,900 | MRED MLS |


Room Specifics
All Bedroom Info:
Total Bedrooms: 4
Bedrooms Above Ground: 3
Bedrooms Below Ground: 1
Total Bedrooms: 4
Bedrooms Above Ground: 3
Bedrooms Below Ground: 1
Second Bedroom Info:
Dimensions: —
Location: —Dimensions: —
Floor Type: Carpet
Third Bedroom Info:
Dimensions: —
Location: —Dimensions: —
Floor Type: Carpet
Fourth Bedroom Info:
Dimensions: —
Location: —Dimensions: —
Floor Type: Carpet
Bathroom Info:
Full Bathrooms: 3
Partial Bathrooms: 1Full Bathrooms: 3
Bathroom Amenities: —
Bathroom in Basement: 0
Dining Room Info:
Dimensions: —
Location: —Dimensions: —
Floor Type: Wood Laminate
Kitchen Info:
Dimensions: —
Location: —Dimensions: —
Floor Type: Wood Laminate
Features: Eating Area-Table Space
Laundry Room Info:
Dimensions: —
Location: —Dimensions: —
Floor Type: Other
Living Room Info:
Dimensions: —
Location: —Dimensions: —
Floor Type: Wood Laminate
Additional Rooms Info:
Rooms: Eating Area, Utility Room-Lower Level
Basement: FullRooms: Eating Area, Utility Room-Lower Level
Other Specifics
| 1 | |
| — | |
| Garage | |
| — | |
| — | |
| — | |
| — | |
| — | |
| 2280 | |
| — | |
| — | |
| — | |
| Range, Microwave, Dishwasher, Refrigerator, Washer, Dryer, Disposal | |
| Not in DB | |
| — | |
| Pool | |
| — |
Tax History
| Year | Property Taxes |
|---|---|
| 2022 | $5,350 |
Contact Agent
Nearby Similar Homes
490 Tahoe Circle Drive, Wheeling, Illinois 60090
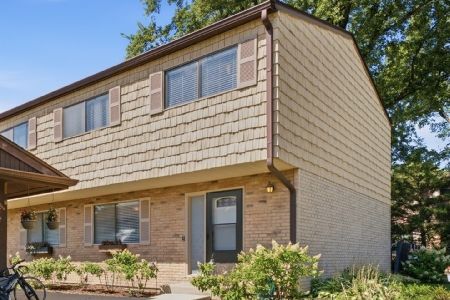
For Sale
$359,900
3 beds / 2.1 baths / 2,069 ft2
Condos/Townhomes / Built: 1977
37
496 Navajo Trail, Wheeling, Illinois 60090
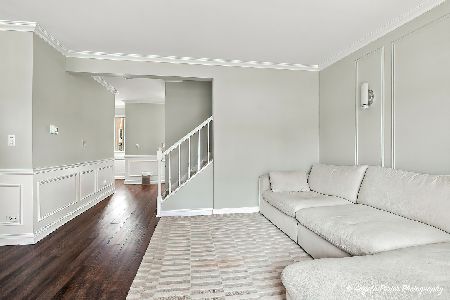
For Sale
$330,000
3 beds / 1.1 baths / 1,500 ft2
Condos/Townhomes / Built: 1980
81
540 Lodge Trail, Wheeling, Illinois 60090
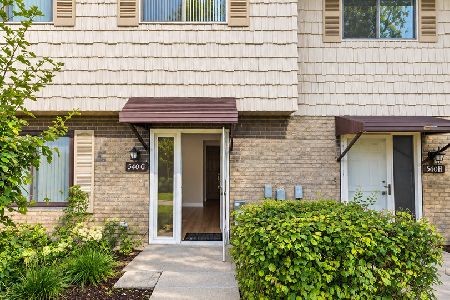
For Sale
$294,900
3 beds / 1.1 baths / 1,100 ft2
Condos/Townhomes / Built: 1980
27
1777 Shoshonee Trail, Wheeling, Illinois 60090
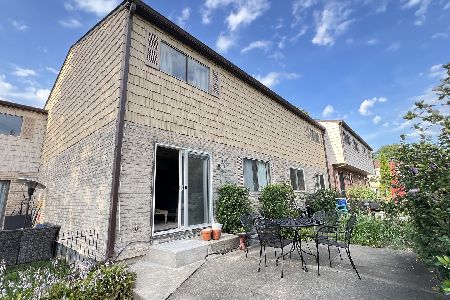
For Sale
$334,900
3 beds / 2.1 baths / 1,450 ft2
Condos/Townhomes / Built: 1973
60
1037 Cottonwood Court, Wheeling, Illinois 60090
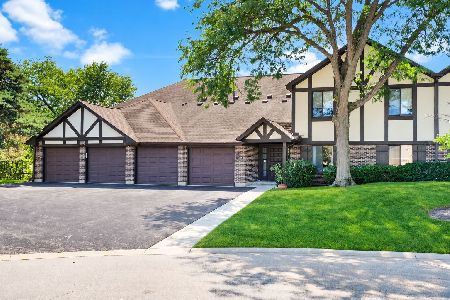
For Sale
$291,900
3 beds / 2.0 baths / 1,318 ft2
Condos/Townhomes / Built: 1979
51
1082 Creekside Court, Wheeling, Illinois 60090
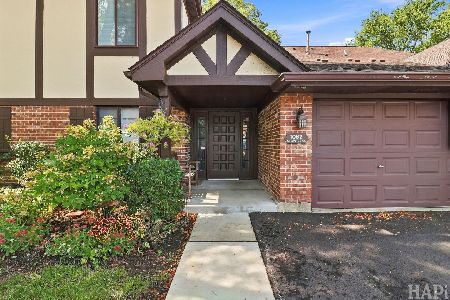
For Sale
$279,000
3 beds / 2.0 baths / 1,400 ft2
Condos/Townhomes / Built: 1979
3
Nearby Sold Comparables
1507 Cedarwood Lane, Wheeling, Illinois 60090

Sold
$104,930
3 beds / 1.1 baths / 1,477 ft2
Condos/Townhomes / Built: 1972
6597
1507 Cedarwood Lane, Wheeling, Illinois 60090
Sold
$174,900
3 beds / 1.1 baths / 1,500 ft2
Condos/Townhomes / Built: —
6484
1507 Cedarwood Lane, Wheeling, Illinois 60090
Sold
$169,900
3 beds / 1.1 baths / 1,500 ft2
Condos/Townhomes / Built: —
4022
1505 Cedarwood Lane, Wheeling, Illinois 60090
Sold
$154,900
3 beds / 1.1 baths / 1,477 ft2
Condos/Townhomes / Built: 1973
4432
1505 Cedarwood Lane, Wheeling, Illinois 60035
Sold
$175,000
3 beds / 1.1 baths / 1,477 ft2
Condos/Townhomes / Built: 1973
2486
1505 Cedarwood Lane, Wheeling, Illinois 60090
Sold
$112,000
3 beds / 1.1 baths / 1,477 ft2
Condos/Townhomes / Built: 1972
6508
Contact Agent
Listing Provided By
Jacob F. Zaretsky
