

1509 Oneida Lane, Mount Prospect, Illinois 60056
Subdivision > Castle Heights
Sorry, we are updating photos, please update this page in 15 minutes
$290,000
|
Sold
|
|
| Status: | Closed |
| Sqft: | 1,899 |
| Cost/Sqft: | $132 |
| Beds: | 3 |
| Baths: | 2 |
| Year Built: | 1966 |
| Property Taxes: | $9,897 |
| Days On Market: | 3687 |
| Lot Size: | 0,21 |
Description
All Brick 3 Bedroom Ranch in Castle Heights is Ready for New Owners! Eat-In Kitchen offers All Appliances and Opens to Family Room with Cozy Fireplace and Charming Wood Beams! Full Basement with Huge Rec Area, Wet Bar with Mini-Fridge adds Tons of Living Space! Great location~Walk to school and parks!
Property Specifics
| Single Family | |
| — | |
| Ranch | |
| 1966 | |
| Partial | |
| Brick | |
| Asphalt | |
| — | |
| No | |
| 0.21 |
| Cook | |
| Castle Heights | |
| 0 / Not Applicable | |
| None | |
| Lake Michigan | |
| Public Sewer | |
| Central Air | |
| Natural Gas, Forced Air | |
| 09351746 | |
| 03243080210000 |
Nearby Schools
| NAME: | DISTRICT: | DISTANCE: | |
|---|---|---|---|
|
Grade School
Robert Frost Elementary School |
21 | — | |
|
Middle School
Oliver W Holmes Middle School |
21 | Not in DB | |
|
High School
Wheeling High School |
214 | Not in DB | |
Property History
| DATE: | EVENT: | PRICE: | SOURCE: |
|---|---|---|---|
| 1 Nov, 2016 | Sold | $290,000 | MRED MLS |
| 3 Oct, 2016 | Under contract | $250,000 | MRED MLS |
| 26 Sep, 2016 | Listed for sale | $250,000 | MRED MLS |
| 12 Aug, 2022 | Sold | $525,000 | MRED MLS |
| 7 Jun, 2022 | Under contract | $525,000 | MRED MLS |
| 2 Jun, 2022 | Listed for sale | $525,000 | MRED MLS |
Sorry, we are updating photos, please update this page in 15 minutes
Room Specifics
All Bedroom Info:
Total Bedrooms: 3
Bedrooms Above Ground: 3
Bedrooms Below Ground: 0
Total Bedrooms: 3
Bedrooms Above Ground: 3
Bedrooms Below Ground: 0
Second Bedroom Info:
Dimensions: —
Location: —Dimensions: —
Floor Type: Carpet
Third Bedroom Info:
Dimensions: —
Location: —Dimensions: —
Floor Type: Carpet
Bathroom Info:
Full Bathrooms: 2
Partial Bathrooms: 0Full Bathrooms: 2
Bathroom Amenities: —
Bathroom in Basement: 0
Dining Room Info:
Dimensions: —
Location: —Dimensions: —
Floor Type: Carpet
Kitchen Info:
Dimensions: —
Location: —Dimensions: —
Floor Type: Other
Features: Eating Area-Table Space
Living Room Info:
Dimensions: —
Location: —Dimensions: —
Floor Type: Carpet
Family Room Info:
Dimensions: —
Location: —Dimensions: —
Floor Type: Carpet
Additional Rooms Info:
Rooms: Recreation Room
Basement: PartialRooms: Recreation Room
Other Specifics
| 2 | |
| Concrete Perimeter | |
| Garage | |
| — | |
| — | |
| — | |
| Patio, Storms/Screens | |
| Fenced Yard, Landscaped | |
| 9100 SQ FT | |
| Unfinished | |
| Full | |
| Bar-Wet, First Floor Bedroom, First Floor Full Bath | |
| Range, Microwave, Dishwasher, Refrigerator, Washer, Dryer | |
| Not in DB | |
| Street Paved | |
| — | |
| Wood Burning |
Tax History
| Year | Property Taxes |
|---|---|
| 2016 | $9,897 |
| 2022 | $8,109 |
Contact Agent
Nearby Similar Homes
1601 Rosetree Lane, Mount Prospect, Illinois 60056
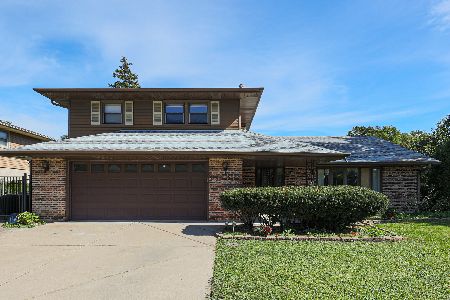
For Sale
$578,998
3 beds / 2.1 baths / 1,757 ft2
Single Family / Built: 1967
17
1413 Burning Bush Lane, Mount Prospect, Illinois 60056
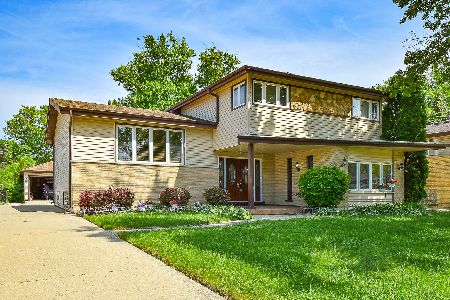
For Sale
$559,900
5 beds / 2.1 baths / 2,800 ft2
Single Family / Built: 1962
125
1708 Mura Lane, Mount Prospect, Illinois 60056
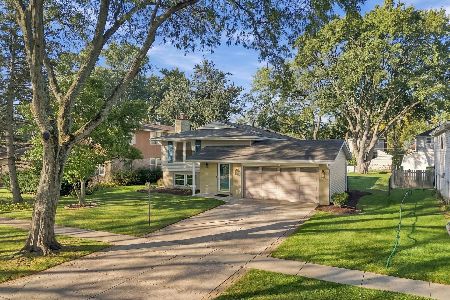
For Sale
$535,000
5 beds / 3.0 baths / 2,304 ft2
Single Family / Built: 1966
7
1225 Basswood Lane, Mount Prospect, Illinois 60056
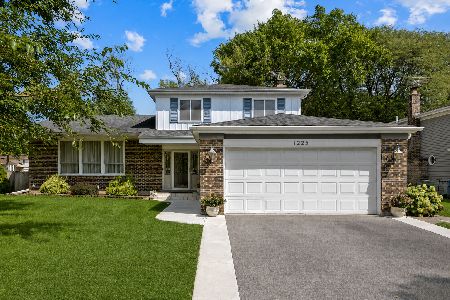
For Sale
$624,900
4 beds / 2.1 baths / 1,966 ft2
Single Family / Built: 1971
68
1403 Sauk Lane, Mount Prospect, Illinois 60056

For Sale
$595,900
3 beds / 2.1 baths / 2,559 ft2
Single Family / Built: 1962
170
1203 Burning Bush Lane, Mount Prospect, Illinois 60056
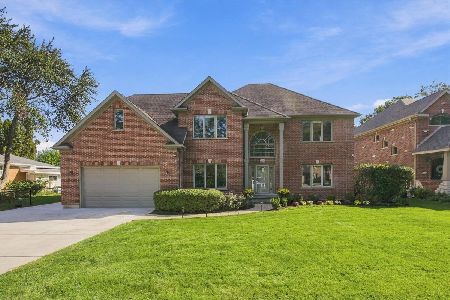
For Sale
$1,099,000
4 beds / 3.1 baths / 3,383 ft2
Single Family / Built: 2001
22
Nearby Sold Comparables
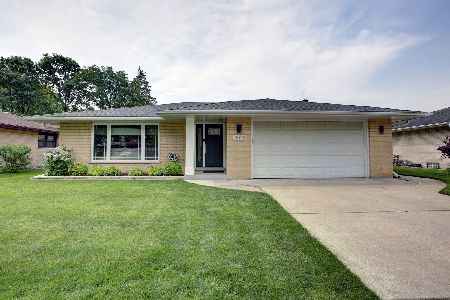
1507 Oneida Lane, Mount Prospect, Illinois 60056

Sold
$299,900
3 beds / 2.0 baths / 1,900 ft2
Single Family / Built: 1968
5700
1812 Camp Mcdonald Road, Mount Prospect, Illinois 60056
Sold
$280,000
3 beds / 2.0 baths / 1,882 ft2
Single Family / Built: 1970
2612
1808 Camp Mcdonald Road, Mount Prospect, Illinois 60056
Sold
$324,900
3 beds / 2.0 baths / 1,838 ft2
Single Family / Built: 1968
6270
1508 Oneida Lane, Mount Prospect, Illinois 60056
Sold
$369,900
3 beds / 2.1 baths / 0 ft2
Single Family / Built: 1966
6404
1806 Camp Mcdonald Road, Mount Prospect, Illinois 60056

Sold
$430,000
3 beds / 2.0 baths / 2,400 ft2
Single Family / Built: 1969
830
Contact Agent
Listing Provided By
RE/MAX Suburban
