

151 Kings Row, Barrington, Illinois 60010
Subdivision > Wyngate


$530,000
|
Sold
|
|
| Status: | Closed |
| Sqft: | 3,200 |
| Cost/Sqft: | $169 |
| Beds: | 5 |
| Baths: | 3 |
| Year Built: | 1976 |
| Property Taxes: | $8,985 |
| Days On Market: | 1903 |
| Lot Size: | 0,68 |
Description
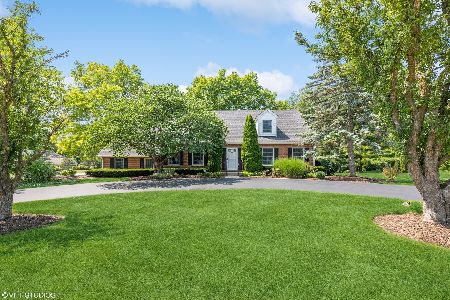
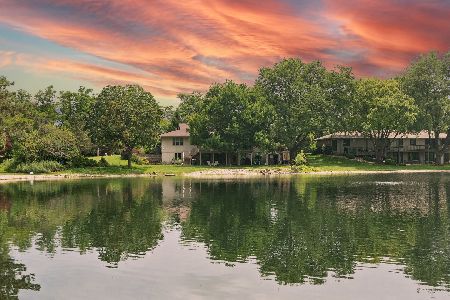
BEAUTIFUL, UPDATED WYNGATE ONE OF THE LARGEST WATERFRONT 5 BR, 3 BATH & 2 1/2 CAR GARAGE! HARDWOOD FLOOR THRUOUT, SPACIOUS BEDROOMS, MASTER RM IS ON PRIVATE LEVEL W/HUGE WALKING CLOSET & EXERCISE AREA, DINING ROOM OPENING TO 3 SEASON SUN ROOM OVERLOOKING THE LAKE, TWO FIRE PL IN LV & FM RM. FINISHED LOWER LEVEL W/BED ROOMS & FULL BATH. ROOF('20), FURNACE & WATER HEATER('15), WINDOWS('19), PLENTY OF STORAGE SPACE. SAFETY PATIO DOOR LOCK INSTALLED. GREAT SCHOOLS, MINUTES TO TRAIN, SHOPPING, DEER PARK & MORE. MOVE IN READY! COME AND SEE IT TODAY!
Property Specifics
| Single Family | |
| — | |
| Bungalow | |
| 1976 | |
| Full, Walkout | |
| Brick, Cedar | |
| — | |
| — | |
| Yes | |
| 0.68 |
| Cook | |
| Wyngate | |
| 0 / Not Applicable | |
| None | |
| Public | |
| Public Sewer | |
| Central Air | |
| Natural Gas, Forced Air | |
| 11185860 | |
| 02062010200000 |
Nearby Schools
| NAME: | DISTRICT: | DISTANCE: | |
|---|---|---|---|
|
Grade School
Arnett C Lines Elementary School |
220 | — | |
|
Middle School
Barrington Middle School - Stati |
220 | Not in DB | |
|
High School
Barrington High School |
220 | Not in DB | |
Property History
| DATE: | EVENT: | PRICE: | SOURCE: |
|---|---|---|---|
| 7 Dec, 2018 | Listed for sale | $0 | MRED MLS |
| 11 May, 2020 | Listed for sale | $0 | MRED MLS |
| 20 Sep, 2021 | Sold | $530,000 | MRED MLS |
| 17 Aug, 2021 | Under contract | $539,900 | MRED MLS |
| 11 Aug, 2021 | Listed for sale | $539,900 | MRED MLS |


Room Specifics
All Bedroom Info:
Total Bedrooms: 5
Bedrooms Above Ground: 5
Bedrooms Below Ground: 0
Total Bedrooms: 5
Bedrooms Above Ground: 5
Bedrooms Below Ground: 0
Second Bedroom Info:
Dimensions: —
Location: —Dimensions: —
Floor Type: Hardwood
Third Bedroom Info:
Dimensions: —
Location: —Dimensions: —
Floor Type: Hardwood
Fourth Bedroom Info:
Dimensions: —
Location: —Dimensions: —
Floor Type: Hardwood
Bathroom Info:
Full Bathrooms: 3
Partial Bathrooms: 0Full Bathrooms: 3
Bathroom Amenities: Whirlpool, Separate Shower
Bathroom in Basement: 1
Dining Room Info:
Dimensions: —
Location: —Dimensions: —
Floor Type: Hardwood
Kitchen Info:
Dimensions: —
Location: —Dimensions: —
Floor Type: Hardwood
Features: Eating Area-Table Space, Pantry-Closet
Laundry Room Info:
Dimensions: —
Location: —Dimensions: —
Floor Type: Ceramic Tile
Living Room Info:
Dimensions: —
Location: —Dimensions: —
Floor Type: Hardwood
Family Room Info:
Dimensions: —
Location: —Dimensions: —
Floor Type: Hardwood
Additional Rooms Info:
Rooms: Bedroom 5, Walk In Closet, Sun Room, Eating Area, Sitting Room
Basement: Full, WalkoutRooms: Bedroom 5, Walk In Closet, Sun Room, Eating Area, Sitting Room
Other Specifics
| 2 | |
| — | |
| Garage | |
| — | |
| — | |
| — | |
| Deck, Patio, Storms/Screens | |
| Lake Front, Water Rights, Water View | |
| 102X240X120X234 | |
| — | |
| Full | |
| Vaulted/Cathedral Ceilings, Hardwood Floors, Walk-In Closet(s) | |
| Range, Microwave, Dishwasher, Refrigerator, Washer, Dryer, Disposal | |
| Not in DB | |
| Lake, Water Rights, Curbs, Street Lights, Street Paved | |
| — | |
| Wood Burning |
Tax History
| Year | Property Taxes |
|---|---|
| 2021 | $8,985 |
Contact Agent

Nearby Sold Comparables
260 Wyngate Drive, Barrington, Illinois 60010

Sold
$299,900
4 beds / 3.0 baths / 2,068 ft2
Single Family / Built: 1979
2211

Contact Agent
Listing Provided By
Century 21 1st Class Homes
