

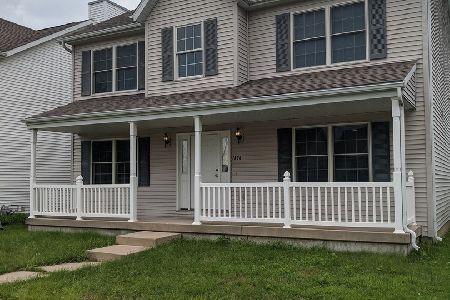
1510 Abercorn, Urbana, Illinois 61802
$165,000
|
Sold
|
|
| Status: | Closed |
| Sqft: | 2,300 |
| Cost/Sqft: | $72 |
| Beds: | 4 |
| Baths: | 4 |
| Year Built: | 2003 |
| Property Taxes: | $4,177 |
| Days On Market: | 4985 |
| Lot Size: | 0,00 |
Description
From the moment of entry you are swept into a cascade of warm and lively colors, inviting upgrades and space you'll want to call home. Kitchen cabinetry professionally painted. Under cabinetry lighting. Stainless appliances. Dining rm with bamboo flooring converted to home office/flex rm has French doors leading into the room added in 2010. Outdoor space w/ multilevel deck and planters. Fenced yard. Behold the Basement! Complete remodel in 2011. Bsmt stairs are oak, ceiling is a Pine plank tongue and groove, painted white that adds texture and charm. Kitchenette and full bath create comfortable space for guests. Bsmt complete with 5.1 surround sound in-wall system and Dri Core subfloor promoting indoor air quality. Basement fully insulated. Security system - option to subscribe for $30/mo
Property Specifics
| Single Family | |
| — | |
| — | |
| 2003 | |
| Full | |
| Vinyl Siding | |
| — | |
| — | |
| No | |
| — |
| Champaign | |
| Savannah Green | |
| 60 / Annual | |
| — | |
| Public | |
| Public Sewer | |
| Central Air | |
| Natural Gas, Forced Air | |
| 09451531 | |
| 912115389011 |
Property History
| DATE: | EVENT: | PRICE: | SOURCE: |
|---|---|---|---|
| 3 Jun, 2013 | Sold | $165,000 | MRED MLS |
| 11 Apr, 2013 | Under contract | $164,500 | MRED MLS |
| 4 Mar, 2013 | Listed for sale | $0 | MRED MLS |
Room Specifics
Total Bedrooms: 4
Bedrooms Above Ground: 4
Bedrooms Below Ground: 0
Dimensions: —
Floor Type: Carpet
Dimensions: —
Floor Type: Carpet
Dimensions: —
Floor Type: Carpet
Full Bathrooms: 4
Bathroom Amenities: —
Bathroom in Basement: —
Dimensions: —
Floor Type: Hardwood
Dimensions: —
Floor Type: Vinyl
Features: Eating Area-Table Space
Dimensions: —
Floor Type: Carpet
Dimensions: —
Floor Type: Carpet
Rooms: Walk In Closet
Other Specifics
| 2 | |
| — | |
| Garage | |
| — | |
| — | |
| — | |
| Deck, Patio | |
| Fenced Yard | |
| 45 X 119.5 | |
| — | |
| Full | |
| Vaulted/Cathedral Ceilings | |
| Dishwasher, Disposal, Dryer, Microwave, Range, Refrigerator, Washer | |
| Not in DB | |
| Sidewalks | |
| — | |
| Gas Log |
Tax History
| Year | Property Taxes |
|---|---|
| 2013 | $4,177 |
Contact Agent
Nearby Similar Homes






Nearby Sold Comparables

Contact Agent
Listing Provided By
Coldwell Banker The R.E. Group
