

1510 Camden Court, Wheeling, Illinois 60090


$335,000
|
Sold
|
|
| Status: | Closed |
| Sqft: | 1,296 |
| Cost/Sqft: | $251 |
| Beds: | 3 |
| Baths: | 2 |
| Year Built: | 1989 |
| Property Taxes: | $4,609 |
| Lot Size: | 0,00 |
Description
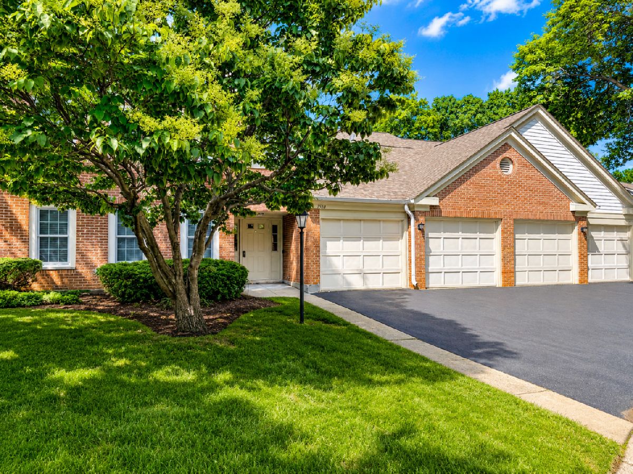
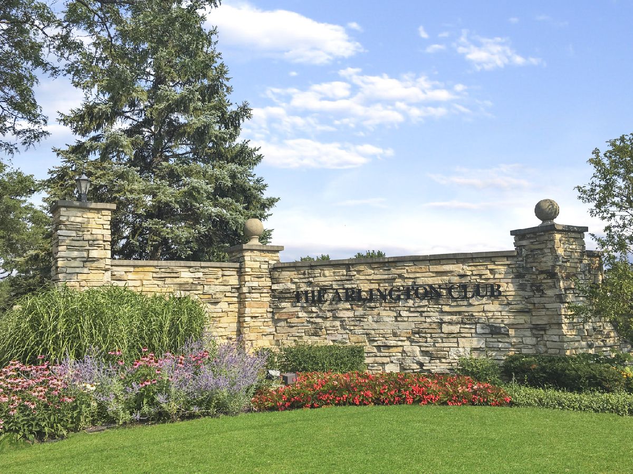
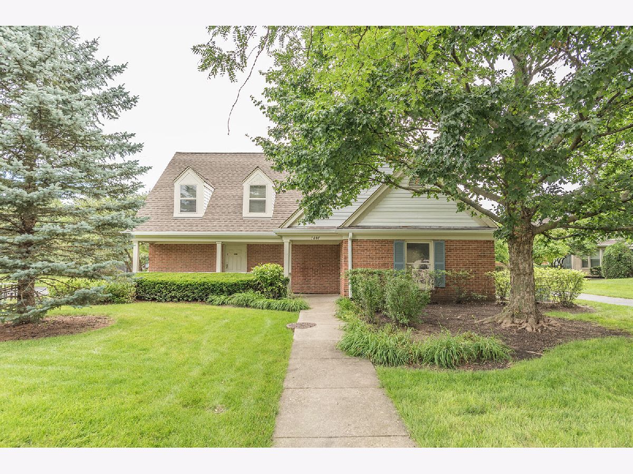
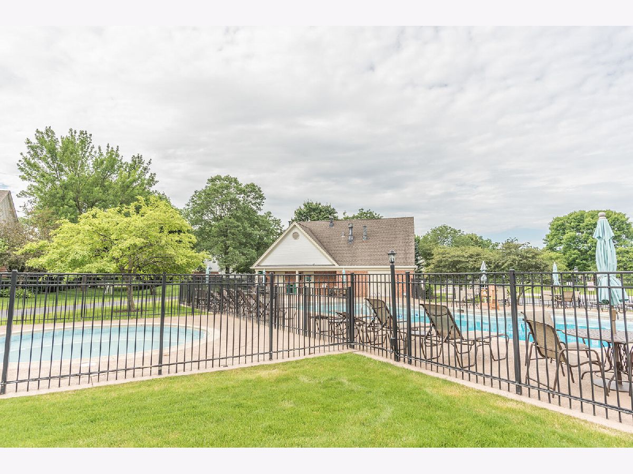
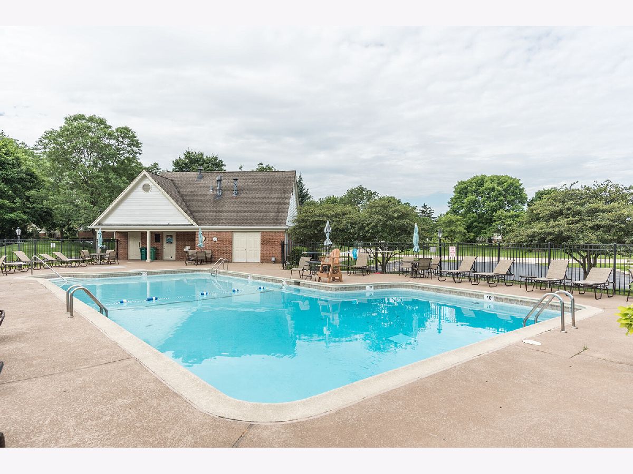
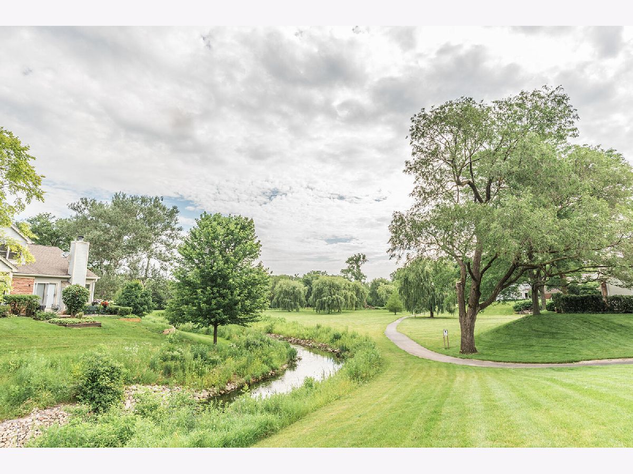
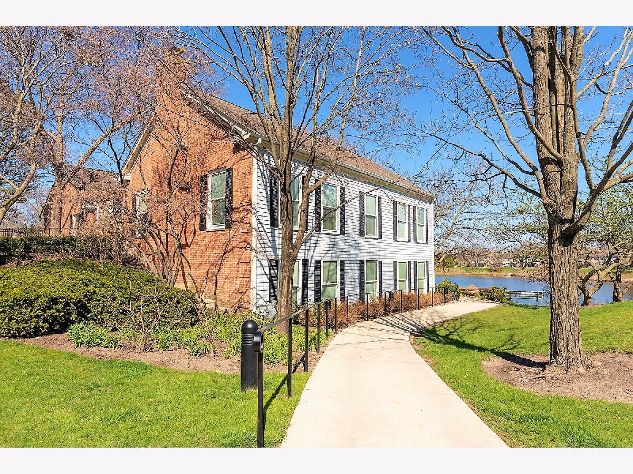
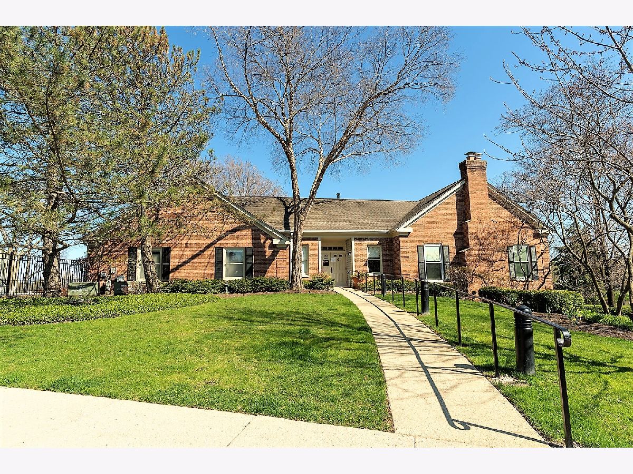
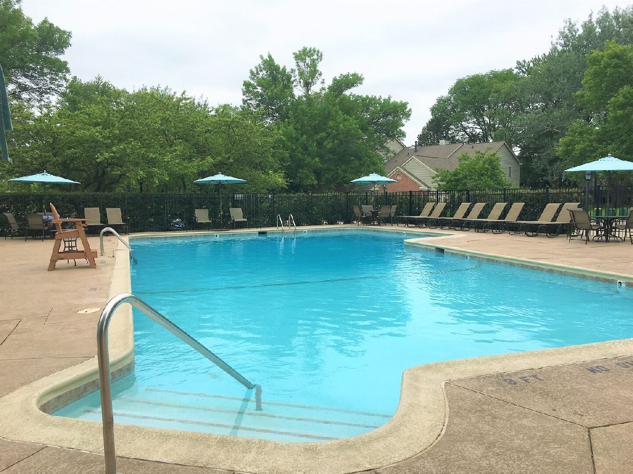
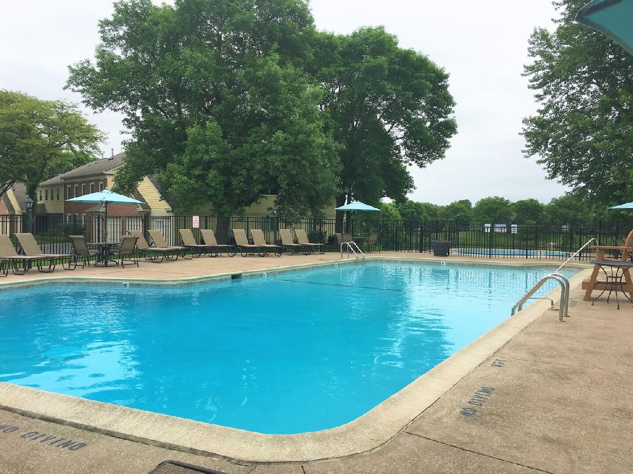
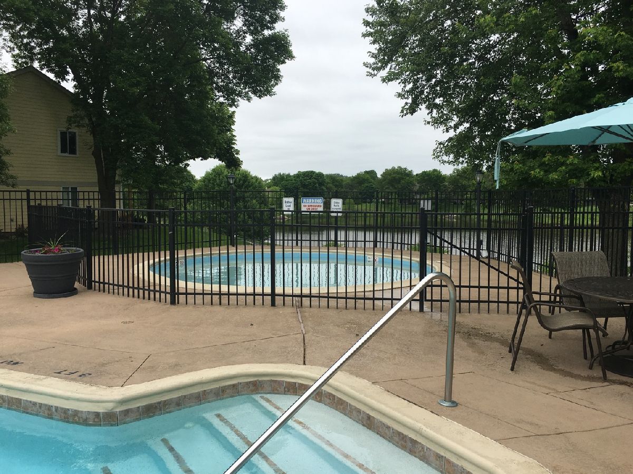
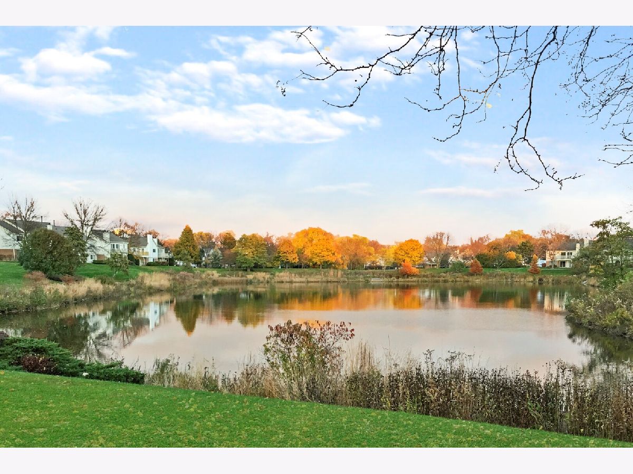
Gorgeous updated 3-bedroom, 2-bath first-floor end unit rarely available in sought-after Arlington Club! Fantastic location with beautiful views and just steps from the lake. This well-maintained home features an updated kitchen with 42" custom Cherry cabinetry, soft-close drawers, slide-out shelves, stainless steel appliances, under-cabinet and recessed lighting, heated tiled flooring, granite counters, designer stone tile backsplash, plus an added wall of cabinets with extra counter space and breakfast bar. The kitchen opens to a spacious dining room and inviting living room with a cozy gas-start fireplace and plantation shutters. Enjoy a private patio overlooking green space, walking paths, and water views. The large primary suite offers a walk-in closet and updated private bath with oversized shower, custom vanity, stone top, and ceramic tile flooring. Large second bedroom has a double closet, and the third bedroom is currently used as an office/sitting room with sliding doors to the patio. Additional highlights include full-size washer/dryer, 1-car attached garage with great storage, extra-long driveway, luxury laminate flooring, 6-panel doors, updated windows and patio slider, 2021 roof and attic insulation, and sealed driveway in 2024. Arlington Club amenities include 18 acres of nature preserve, scenic walking paths, ponds, streams, private park area, guest parking, 2 pools, clubhouse overlooking the pond, and cabana house. Top rated Buffalo Grove schools with bus service. Close to public transportation, shopping, and restaurants.
Property Specifics
| Condos/Townhomes | |
| 2 | |
| — | |
| 1989 | |
| — | |
| PINE | |
| No | |
| — |
| Cook | |
| Arlington Club | |
| 427 / Monthly | |
| — | |
| — | |
| — | |
| 12670242 | |
| 03043020371131 |
Nearby Schools
| NAME: | DISTRICT: | DISTANCE: | |
|---|---|---|---|
|
Grade School
Joyce Kilmer Elementary School |
21 | — | |
|
Middle School
Cooper Middle School |
21 | Not in DB | |
|
High School
Buffalo Grove High School |
214 | Not in DB | |
Room Specifics
Total Bedrooms: 3
Bedrooms Above Ground: 3
Bedrooms Below Ground: 0
Dimensions: —
Floor Type: —
Dimensions: —
Floor Type: —
Full Bathrooms: 2
Bathroom Amenities: —
Bathroom in Basement: 0
Rooms: —
Basement Description: —
Other Specifics
| 1 | |
| — | |
| — | |
| — | |
| — | |
| COMMON | |
| — | |
| — | |
| — | |
| — | |
| Not in DB | |
| — | |
| — | |
| — | |
| — |
Contact Agent
Nearby Similar Homes
Nearby Sold Comparables

Contact Agent
Listing Provided By
Castle Homes Realty Inc.
