

1510 Dearborn Parkway, Near North Side, Chicago, Illinois 60610
$530,000
|
Sold
|
|
| Status: | Closed |
| Sqft: | 0 |
| Cost/Sqft: | — |
| Beds: | 2 |
| Baths: | 2 |
| Year Built: | 1900 |
| Property Taxes: | $6,219 |
| Days On Market: | 3630 |
| Lot Size: | 0,00 |
Description
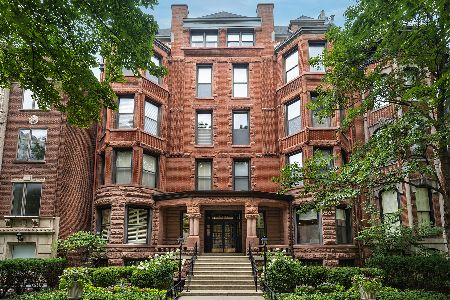
Wonderful Gold Coast gem on tree lined Dearborn Parkway in this charming vintage boutique elevator building. This rarely available 2015 complete gut rehab is gorgeous and top of the line. Walk into the living/great room area with beautiful hardwood floors and a Calacatta Gold marble fireplace (gas start/wood burning). Chefs kitchen has top of the line new stainless steel appliances and a stunning Calacatta Gold waterfall counter/island that makes for a great eat in kitchen. Master bath has zero threshold shower with Carrera marble and Porcelanoso vanities in both bathrooms. Custom closets and lighting throughout. Terrific outdoor deck off the 2nd bedroom - great for entertaining. New furnace, a/c , water heater, - too much to list! Large storage and bike room in basement. Prime gold coast, walkable to everything! Bring your toothbrush to this one!
Property Specifics
| Condos/Townhomes | |
| 5 | |
| — | |
| 1900 | |
| None | |
| — | |
| No | |
| — |
| Cook | |
| — | |
| 294 / Monthly | |
| Water,Insurance,Exterior Maintenance,Lawn Care,Scavenger,Snow Removal | |
| Lake Michigan | |
| Public Sewer | |
| 09348878 | |
| 17042080331015 |
Nearby Schools
| NAME: | DISTRICT: | DISTANCE: | |
|---|---|---|---|
|
Grade School
Ogden Elementary School |
299 | — | |
|
High School
Lincoln Park High School |
299 | Not in DB | |
Property History
| DATE: | EVENT: | PRICE: | SOURCE: |
|---|---|---|---|
| 30 Nov, 2016 | Sold | $530,000 | MRED MLS |
| 18 Oct, 2016 | Under contract | $549,000 | MRED MLS |
| 22 Sep, 2016 | Listed for sale | $549,000 | MRED MLS |
| 31 Aug, 2021 | Sold | $557,500 | MRED MLS |
| 3 Jul, 2021 | Under contract | $569,400 | MRED MLS |
| 18 Jun, 2021 | Listed for sale | $569,400 | MRED MLS |
Room Specifics
Total Bedrooms: 2
Bedrooms Above Ground: 2
Bedrooms Below Ground: 0
Dimensions: —
Floor Type: Carpet
Full Bathrooms: 2
Bathroom Amenities: Whirlpool
Bathroom in Basement: —
Rooms: Deck
Basement Description: None
Other Specifics
| — | |
| Concrete Perimeter | |
| — | |
| Balcony | |
| Park Adjacent | |
| COMMON | |
| — | |
| Full | |
| Elevator, Hardwood Floors, Laundry Hook-Up in Unit | |
| Range, Microwave, Dishwasher, Refrigerator, Washer, Dryer | |
| Not in DB | |
| — | |
| — | |
| Bike Room/Bike Trails, Elevator(s), Storage | |
| Wood Burning, Gas Starter |
Tax History
| Year | Property Taxes |
|---|---|
| 2016 | $6,219 |
| 2021 | $8,737 |
Contact Agent
Nearby Similar Homes

Nearby Sold Comparables

Contact Agent
Listing Provided By
@properties
