

1510 Dearborn Parkway, Near North Side, Chicago, Illinois 60610
$570,000
|
Sold
|
|
| Status: | Closed |
| Sqft: | 0 |
| Cost/Sqft: | — |
| Beds: | 2 |
| Baths: | 2 |
| Year Built: | — |
| Property Taxes: | $7,323 |
| Days On Market: | 3019 |
| Lot Size: | 0,00 |
Description
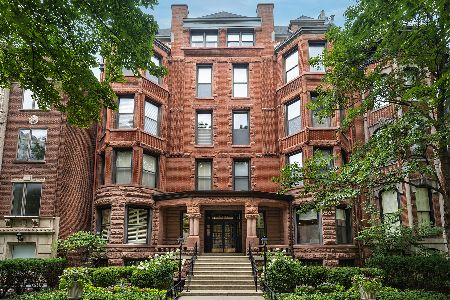
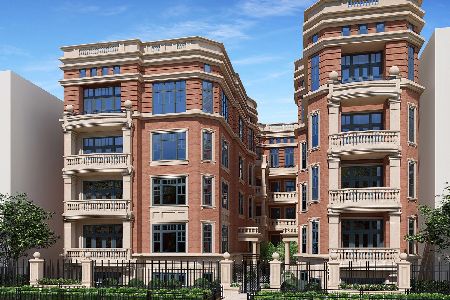
SOLD BEFORE PRINT. Elegant and beautifully updated 2 bed/2 bath in classic Brownstone in elevator building and walk-to-everything Gold Coast location! Open living/dining/kitchen with tree-top views. Living room with built-in book case and fireplace. Defined dining area with plenty of room for a table. Pretty white kitchen updated in 2015 with SS appliances & stone counters. Hardwood floors in main living area. Two generous sized bedrooms. Master suite with new (2017) bathroom with walk-in shower. Guest bedroom leads to large balcony. Guest bathroom has been updated too! In-unit W/D. Professionally managed boutique building with additional storage & bike storage. Incredible Gold Coast location! Walk to Lincoln Park, lakefront, Old Town, Mag Mile, nightlife, restaurants, EL and more!! Easy access to LSD. Rental parking options nearby.
Property Specifics
| Condos/Townhomes | |
| 5 | |
| — | |
| — | |
| None | |
| — | |
| No | |
| — |
| Cook | |
| — | |
| 319 / Monthly | |
| Water,Insurance,Exterior Maintenance,Lawn Care,Scavenger,Snow Removal,Other | |
| Lake Michigan | |
| Public Sewer | |
| 09979075 | |
| 17042080331016 |
Nearby Schools
| NAME: | DISTRICT: | DISTANCE: | |
|---|---|---|---|
|
Grade School
Ogden Elementary School |
299 | — | |
|
Middle School
Ogden Elementary School |
299 | Not in DB | |
|
High School
Lincoln Park High School |
299 | Not in DB | |
Property History
| DATE: | EVENT: | PRICE: | SOURCE: |
|---|---|---|---|
| 9 Jul, 2014 | Sold | $415,000 | MRED MLS |
| 21 May, 2014 | Under contract | $435,000 | MRED MLS |
| 12 May, 2014 | Listed for sale | $435,000 | MRED MLS |
| 20 Jul, 2018 | Sold | $570,000 | MRED MLS |
| 27 May, 2018 | Under contract | $575,000 | MRED MLS |
| 26 May, 2018 | Listed for sale | $575,000 | MRED MLS |
Room Specifics
Total Bedrooms: 2
Bedrooms Above Ground: 2
Bedrooms Below Ground: 0
Dimensions: —
Floor Type: Carpet
Full Bathrooms: 2
Bathroom Amenities: —
Bathroom in Basement: 0
Rooms: Balcony/Porch/Lanai
Basement Description: None
Other Specifics
| — | |
| — | |
| — | |
| Balcony | |
| — | |
| COMMON | |
| — | |
| Full | |
| Hardwood Floors, Laundry Hook-Up in Unit, Storage | |
| Range, Microwave, Dishwasher, Refrigerator, Washer, Dryer, Disposal, Stainless Steel Appliance(s) | |
| Not in DB | |
| — | |
| — | |
| Bike Room/Bike Trails, Elevator(s), Storage | |
| Wood Burning, Gas Starter |
Tax History
| Year | Property Taxes |
|---|---|
| 2014 | $6,843 |
| 2018 | $7,323 |
Contact Agent
Nearby Similar Homes

Nearby Sold Comparables

Contact Agent
Listing Provided By
@properties
