

1510 Gainesboro Drive, Wheaton, Illinois 60189
Subdivision > Briarcliffe Knolls
Sorry, we are updating photos, please update this page in 15 minutes
$325,000
|
Sold
|
|
| Status: | Closed |
| Sqft: | 2,127 |
| Cost/Sqft: | $162 |
| Beds: | 3 |
| Baths: | 2 |
| Year Built: | 1978 |
| Property Taxes: | $6,871 |
| Days On Market: | 4973 |
| Lot Size: | 0,00 |
Description
PRISTINE CONDITION & BEAUTIFUL UPDATES ARE YOURS TO ENJOY IN THIS ALL BRICK RANCH IN SOUGHT AFTER BRIARCLIFFE KNOLLS. DISTINCTIVE FEATURES INCLUDE: HARDWOOD FLOORS, PLUSH NEUTRAL CARPET, MASONRY FIREPLACE, REMODELED KITCHEN & BATHS, FINISHED BASEMENT WITH REC ROOM, 4TH BEDROOM, STORAGE AREA & UTILITY ROOM, NEW ROOF 2010, NEWER WINDOWS THRUOUT, PROF. LANDSCAPE & GREAT LOCATION TO TOWN, TRAIN, SHOPPING, PARK, & SCHOOLS
Property Specifics
| Single Family | |
| — | |
| Ranch | |
| 1978 | |
| Full | |
| Brick, Cedar | |
| Asphalt | |
| CHURCHILL | |
| No | |
| — |
| Du Page | |
| Briarcliffe Knolls | |
| 0 / Not Applicable | |
| None | |
| Lake Michigan | |
| Public Sewer | |
| Central Air | |
| Natural Gas, Forced Air | |
| 08297770 | |
| 0521404017 |
Nearby Schools
| NAME: | DISTRICT: | DISTANCE: | |
|---|---|---|---|
|
Grade School
Lincoln Elementary School |
200 | — | |
|
Middle School
Edison Middle School |
200 | Not in DB | |
|
High School
Wheaton Warrenville South H S |
200 | Not in DB | |
Property History
| DATE: | EVENT: | PRICE: | SOURCE: |
|---|---|---|---|
| 18 Oct, 2013 | Sold | $325,000 | MRED MLS |
| 3 Jul, 2013 | Under contract | $344,900 | MRED MLS |
| — | Last price change | $349,900 | MRED MLS |
| 22 Mar, 2013 | Listed for sale | $349,900 | MRED MLS |
Sorry, we are updating photos, please update this page in 15 minutes
Room Specifics
All Bedroom Info:
Total Bedrooms: 4
Bedrooms Above Ground: 3
Bedrooms Below Ground: 1
Total Bedrooms: 4
Bedrooms Above Ground: 3
Bedrooms Below Ground: 1
Second Bedroom Info:
Dimensions: —
Location: —Dimensions: —
Floor Type: Carpet
Third Bedroom Info:
Dimensions: —
Location: —Dimensions: —
Floor Type: Carpet
Fourth Bedroom Info:
Dimensions: —
Location: —Dimensions: —
Floor Type: Vinyl
Bathroom Info:
Full Bathrooms: 2
Partial Bathrooms: 0Full Bathrooms: 2
Bathroom Amenities: —
Bathroom in Basement: 0
Dining Room Info:
Dimensions: —
Location: —Dimensions: —
Floor Type: Carpet
Kitchen Info:
Dimensions: —
Location: —Dimensions: —
Floor Type: Hardwood
Features: Eating Area-Table Space
Living Room Info:
Dimensions: —
Location: —Dimensions: —
Floor Type: Carpet
Family Room Info:
Dimensions: —
Location: —Dimensions: —
Floor Type: Hardwood
Additional Rooms Info:
Rooms: Recreation Room, Storage, Utility Room-Lower Level
Basement: FullRooms: Recreation Room, Storage, Utility Room-Lower Level
Other Specifics
| 2 | |
| Concrete Perimeter | |
| Garage | |
| — | |
| — | |
| — | |
| Patio, Storms/Screens | |
| Landscaped | |
| 69 X 131 X 79 X 121 | |
| Unfinished | |
| Full | |
| Hardwood Floors, First Floor Bedroom, First Floor Full Bath | |
| Range, Microwave, Dishwasher, Refrigerator, Washer, Dryer, Disposal | |
| Not in DB | |
| Sidewalks, Street Lights, Street Paved | |
| — | |
| Wood Burning, Gas Starter |
Tax History
| Year | Property Taxes |
|---|---|
| 2013 | $6,871 |
Contact Agent
Nearby Similar Homes
1106 Sumner Street, Wheaton, Illinois 60189

For Sale
$420,000
3 beds / 1.0 baths / 1,380 ft2
Single Family / Built: 1953
54
1654 Wadsworth Road, Wheaton, Illinois 60189

For Sale
$1,079,000
5 beds / 4.1 baths / 3,964 ft2
Single Family / Built: 1969
50
218 Elm Street, Wheaton, Illinois 60189

For Sale
$620,000
4 beds / 3.1 baths / 2,292 ft2
Single Family / Built: 1956
56
Nearby Sold Comparables
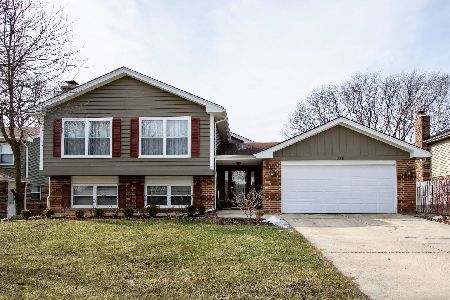
1518 Gainesboro Drive, Wheaton, Illinois 60189

Sold
$354,900
4 beds / 3.0 baths / 2,350 ft2
Single Family / Built: 1979
5022
1518 Gainesboro Drive, Wheaton, Illinois 60189
Sold
$364,900
4 beds / 3.0 baths / 2,350 ft2
Single Family / Built: 1979
4602
1518 Gainesboro Drive, Wheaton, Illinois 60189
Sold
$454,000
4 beds / 3.0 baths / 2,350 ft2
Single Family / Built: 1979
1712
1511 Huntleigh Drive, Wheaton, Illinois 60189

Sold
$389,900
3 beds / 2.1 baths / 1,515 ft2
Single Family / Built: 1978
2200
458 Farnham Lane, Wheaton, Illinois 60189
Sold
$448,400
4 beds / 2.1 baths / 2,656 ft2
Single Family / Built: 1979
4168
1511 Huntleigh Drive, Wheaton, Illinois 60189
Sold
$323,333
3 beds / 2.1 baths / 1,515 ft2
Single Family / Built: 1978
3895
Contact Agent
Listing Provided By
Coldwell Banker Residential
