

1106 Sumner Street, Wheaton, Illinois 60189


$420,000
|
For Sale
|
|
| Status: | Contingent |
| Sqft: | 1,380 |
| Cost/Sqft: | $304 |
| Beds: | 3 |
| Baths: | 1 |
| Year Built: | 1953 |
| Property Taxes: | $7,248 |
| Days On Market: | 52 |
| Lot Size: | 0,17 |
Description
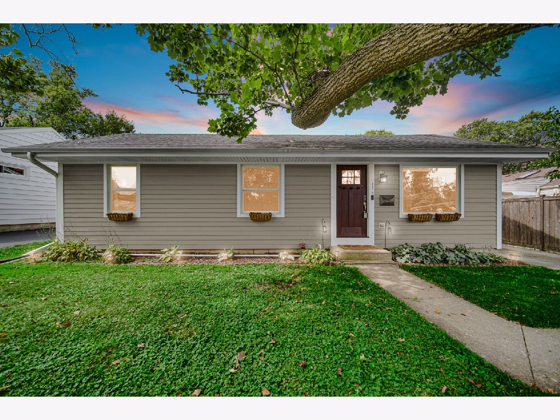
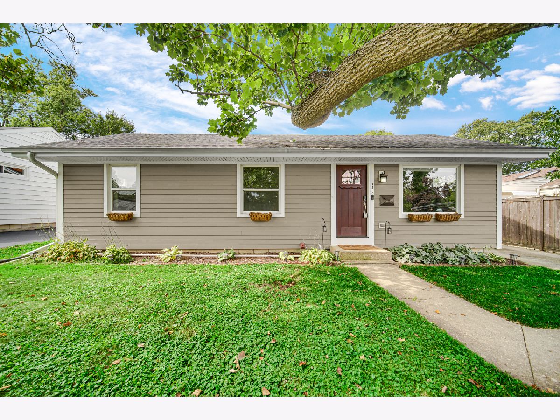
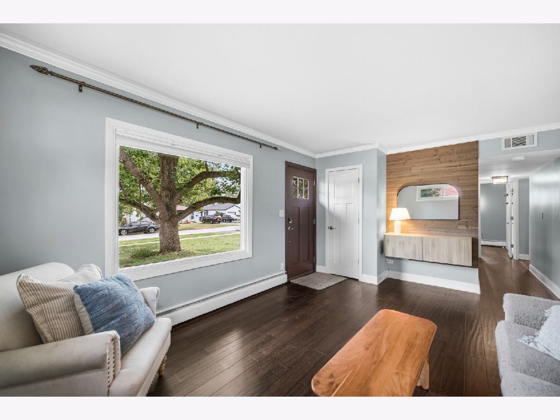
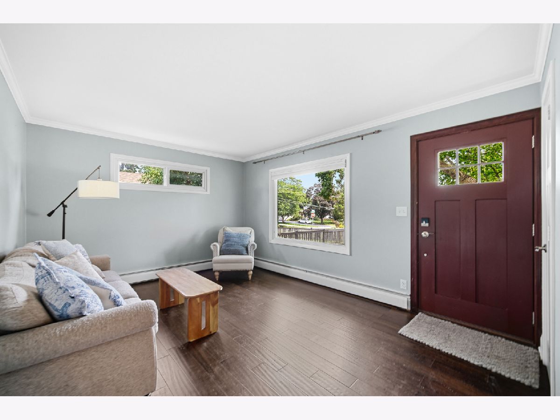
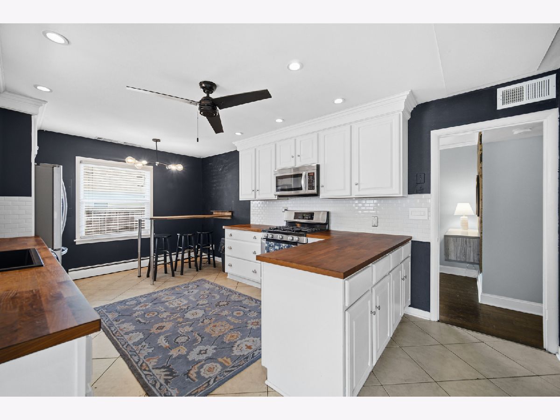
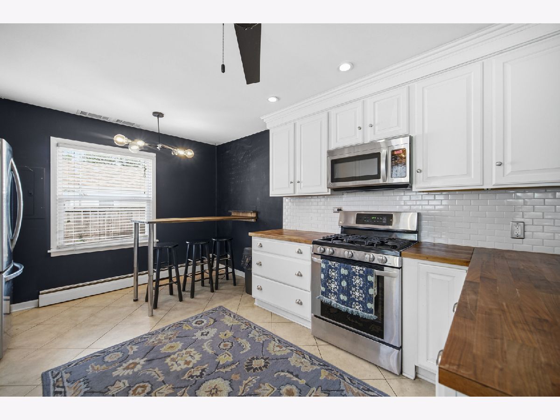
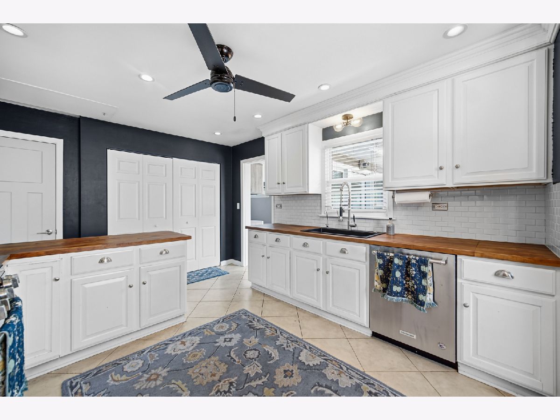
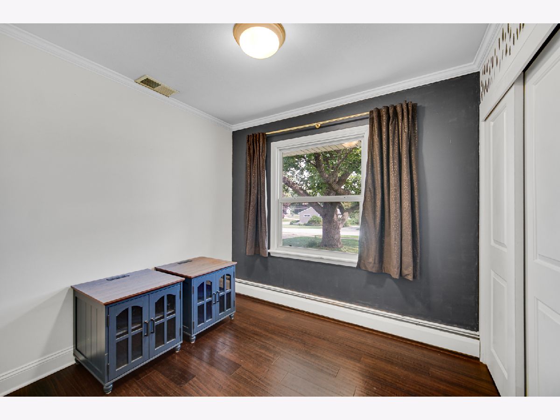
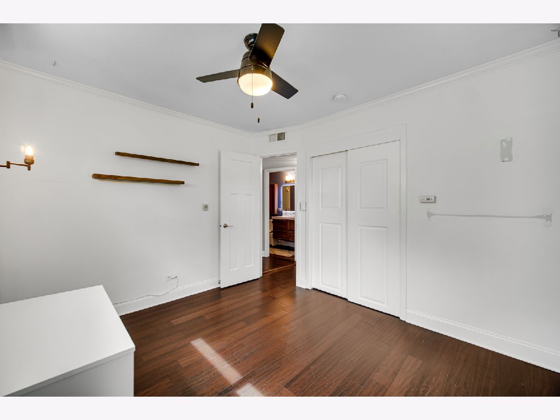
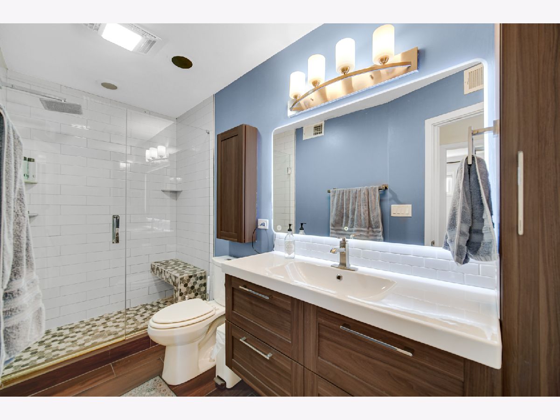
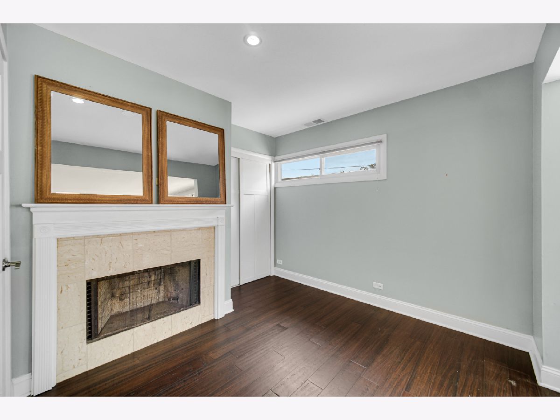
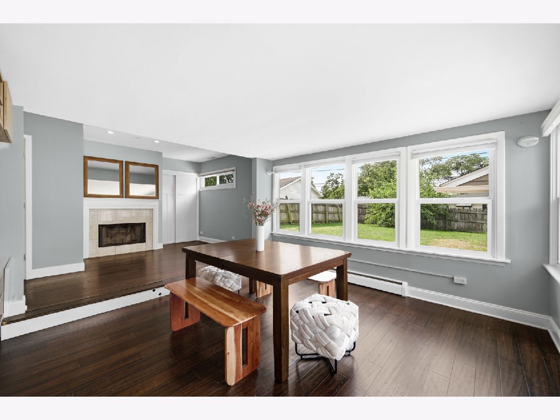
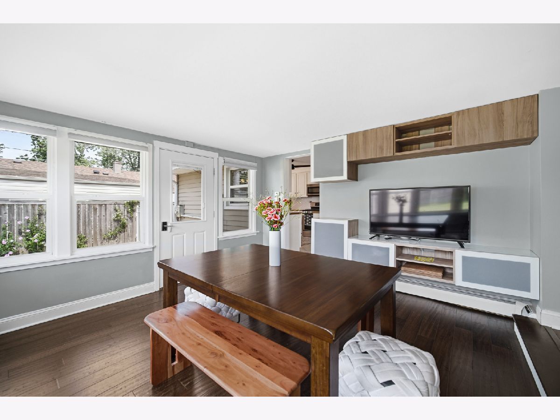
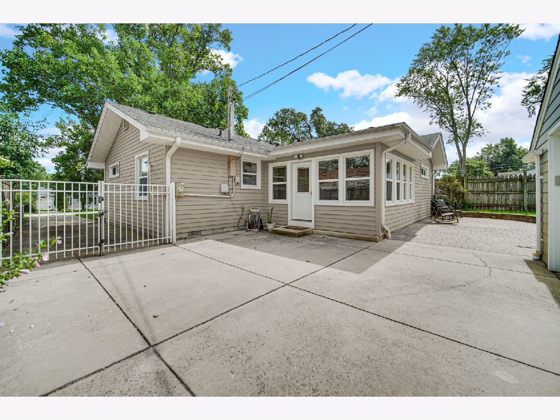
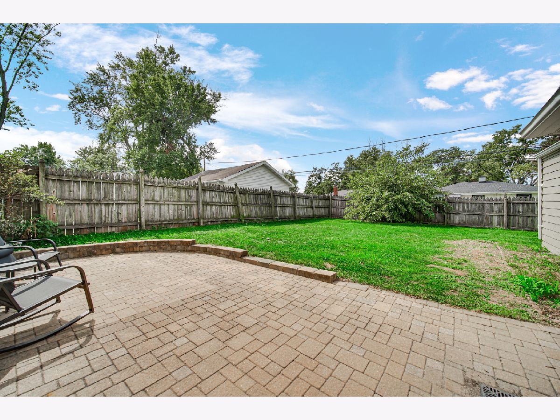
Your interest rate dream come true! This home comes with an assumable FHA mortgage of $275,000 at 2.75. It's like going back in time to 2022. Located on a quiet tree lined street, this charming Wheaton home is just a short walk to award winning Lincoln Elementary (In '24 and '25 Lincoln won the Thrive Award for fostering an impactful learning culture and strong academic growth) and Edison Middle schools, Lincoln Park, and only 1mile from downtown shops, restaurants, and Metra station. Easy access to main thoroughfares and expressways. This appealing, low maintenance home features a comfortable and efficient floor plan with an updated, spacious, eat-in kitchen, updated bath, and a spacious main level family room complete with study nook and cozy fireplace. Beautiful sustainable hardwood bamboo flooring throughout most of the home. The partial basement is dry and ideal for extra storage. Entertaining is a breeze on the captivating large paver brick patio and there is plenty of room to play in the fenced backyard. Extremely well maintained, just move in and enjoy! This home is in very good condition.
Property Specifics
| Single Family | |
| — | |
| Ranch | |
| 1953 | |
| Unfinished, Crawl Space, Partial | |
| Vinyl Siding | |
| Asphalt | |
| — | |
| No | |
| 0.17 |
| — | |
| — | |
| 0 / Not Applicable | |
| None | |
| Public | |
| Public Sewer | |
| Central Air | |
| Baseboard | |
| No | |
| 12749700 | |
| 0521208013 |
Nearby Schools
| NAME: | DISTRICT: | DISTANCE: | |
|---|---|---|---|
|
Grade School
Lincoln Elementary School |
200 | — | |
|
Middle School
Edison Middle School |
200 | Not in DB | |
|
High School
Wheaton Warrenville South H S |
200 | Not in DB | |
Property History
| DATE: | EVENT: | PRICE: | SOURCE: |
|---|---|---|---|
| 13 Jul, 2012 | Sold | $169,900 | MRED MLS |
| 6 Jun, 2012 | Under contract | $179,900 | MRED MLS |
| — | Last price change | $189,900 | MRED MLS |
| 10 Apr, 2012 | Listed for sale | $189,900 | MRED MLS |
| 6 Aug, 2020 | Sold | $325,000 | MRED MLS |
| 28 Jun, 2020 | Under contract | $325,000 | MRED MLS |
| 8 Jun, 2020 | Listed for sale | $325,000 | MRED MLS |
| 21 Jun, 2021 | Under contract | $0 | MRED MLS |
| 11 Jun, 2021 | Listed for sale | $0 | MRED MLS |
| 13 Nov, 2024 | Sold | $345,000 | MRED MLS |
| 3 Sep, 2024 | Under contract | $345,900 | MRED MLS |
| 28 Aug, 2024 | Listed for sale | $345,900 | MRED MLS |
| 10 Oct, 2026 | Under contract | $420,000 | MRED MLS |
| 9 Sep, 2026 | Listed for sale | $420,000 | MRED MLS |








Room Specifics
Total Bedrooms: 3
Bedrooms Above Ground: 3
Bedrooms Below Ground: 0
Dimensions: 12X10
Floor Type: Hardwood
Dimensions: 12X9
Floor Type: Hardwood
Dimensions: 9X8
Floor Type: Hardwood
Full Bathrooms: 1
Bathroom Amenities: —
Bathroom in Basement: 0
Dimensions: 18X11
Floor Type: Ceramic Tile
Features: Eating Area-Table Space, Pantry-Closet
Dimensions: 17X12
Floor Type: Hardwood
Dimensions: 22X14
Floor Type: Hardwood
Rooms: No additional rooms
Other Specifics
| 2 | |
| Concrete Perimeter | |
| Asphalt, Concrete, Garage Door Opener, Garage Owned, Detached, Garage | |
| Main Level | |
| Hardwood | |
| Patio | |
| Fenced | |
| — | |
| — | |
| 55 X134 | |
| Pull Down Stair,Unfinished | |
| None | |
| 1st Floor Bedroom, 1st Floor Full Bath | |
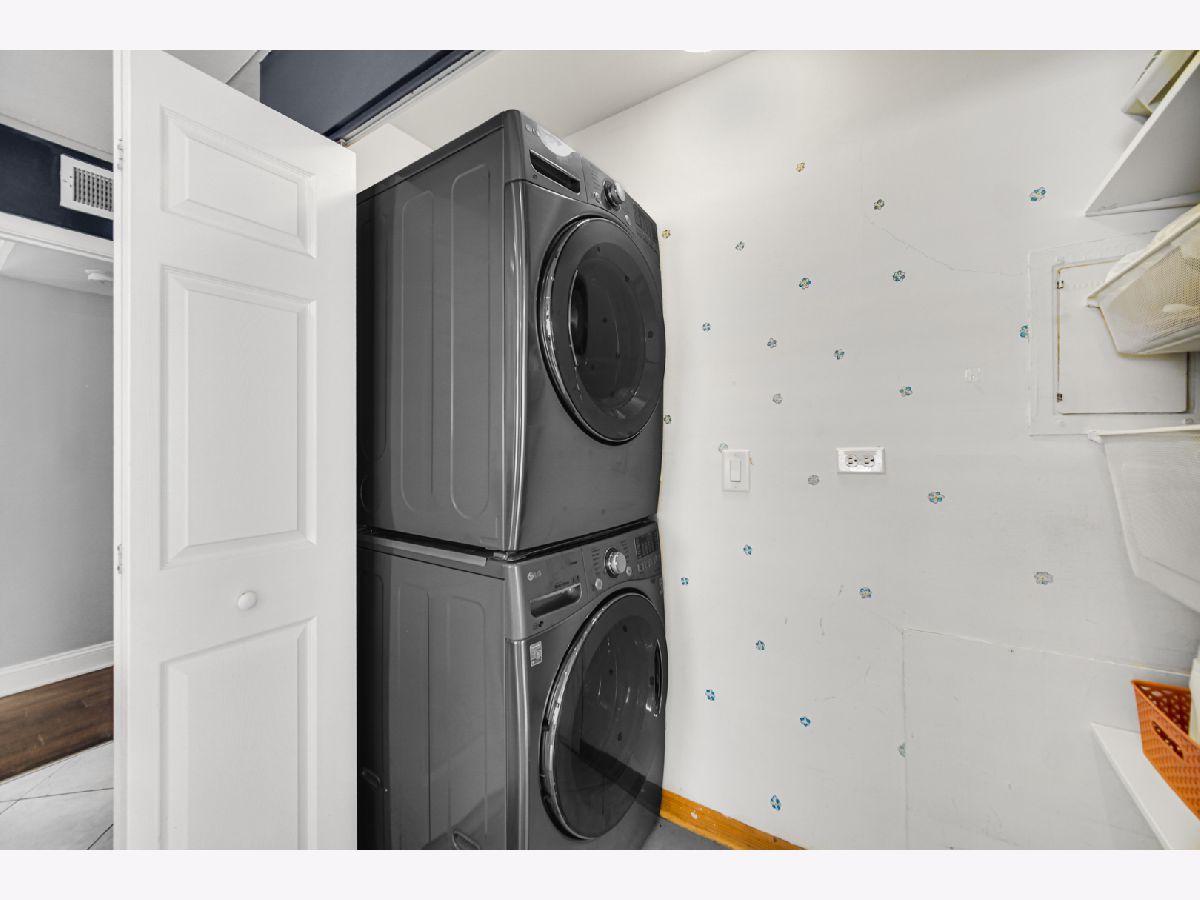
| Range, Microwave, Dishwasher, Washer, Dryer, Stainless Steel Appliance(s) | |
| Not in DB | |
| Park | |
| — | |
| Decorative |
Tax History
| Year | Property Taxes |
|---|---|
| 2012 | $4,684 |
| 2020 | $6,354 |
| 2024 | $6,953 |
| 2026 | $7,248 |
Contact Agent
Nearby Similar Homes
Nearby Sold Comparables



Contact Agent
Listing Provided By
Southwestern Real Estate, Inc.
