

1510 Highland Avenue, Elgin, Illinois 60123


$300,000
|
Sold
|
|
| Status: | Closed |
| Sqft: | 1,522 |
| Cost/Sqft: | $184 |
| Beds: | 3 |
| Baths: | 3 |
| Year Built: | 1913 |
| Property Taxes: | $5,670 |
| Days On Market: | 1801 |
| Lot Size: | 0,19 |
Description
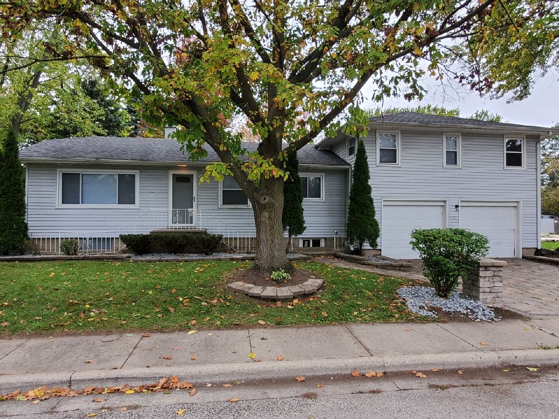
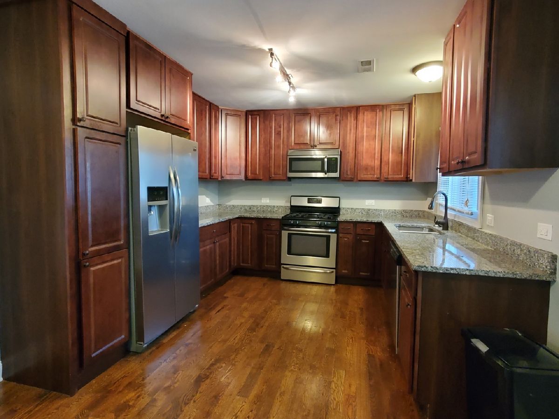
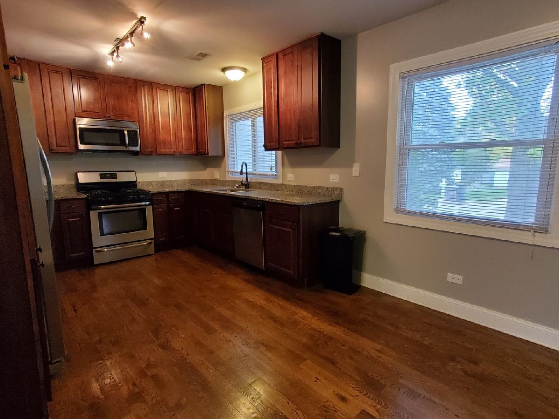
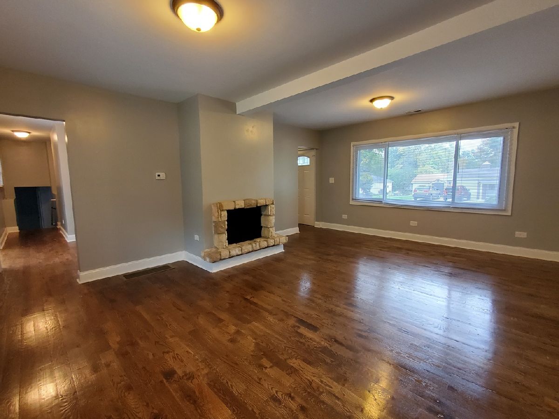
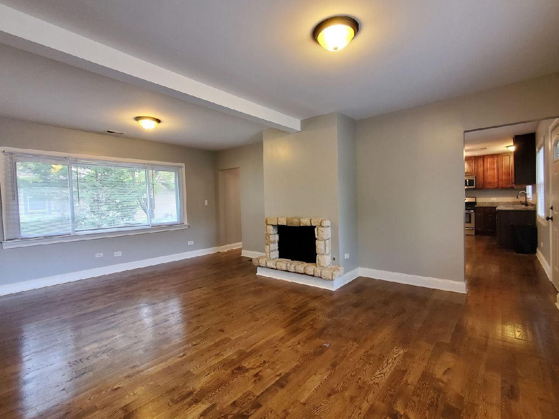
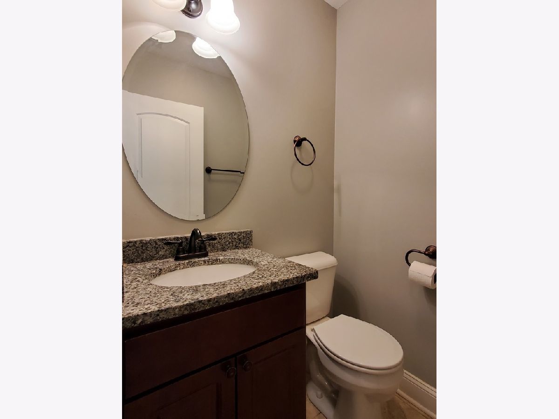
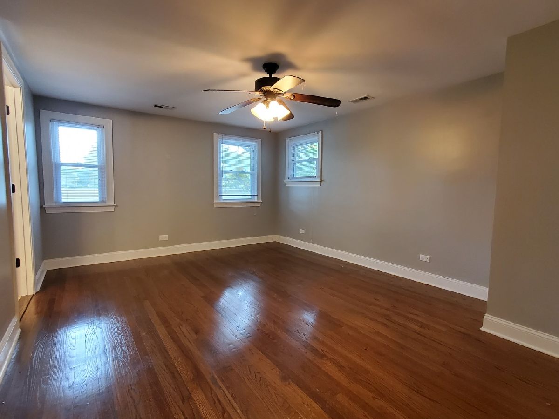
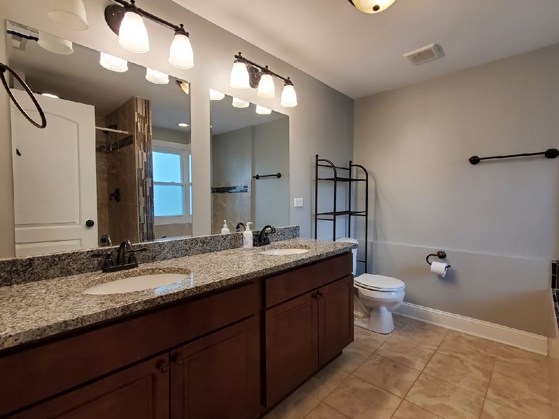
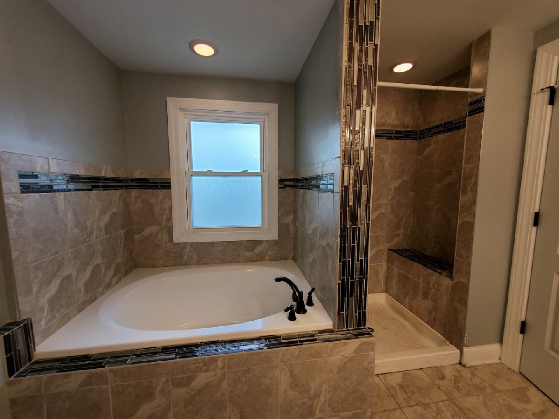
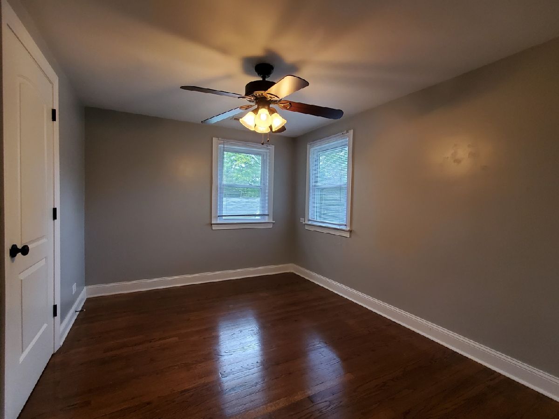
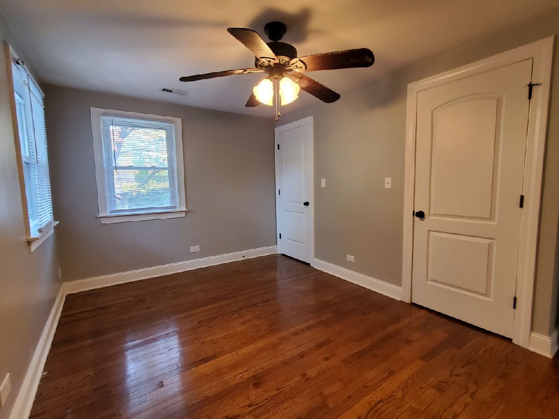
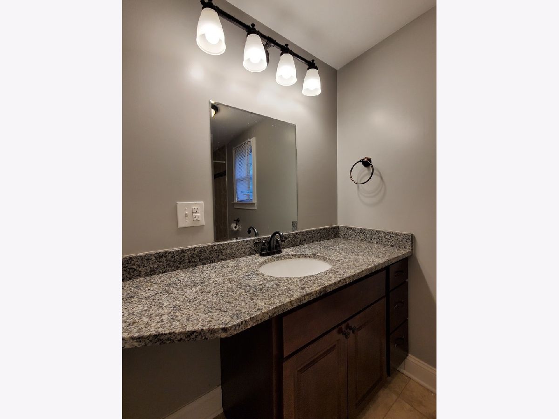
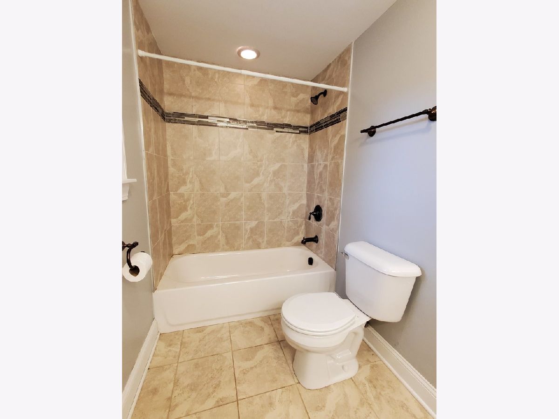
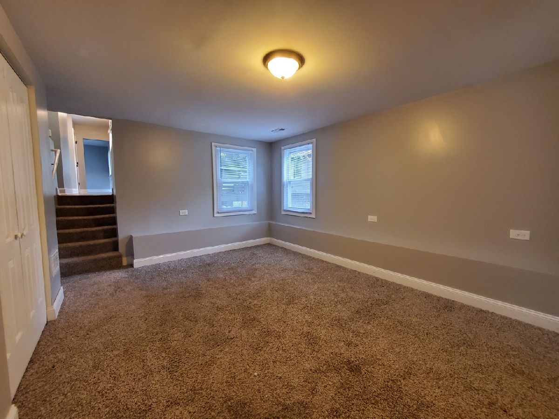
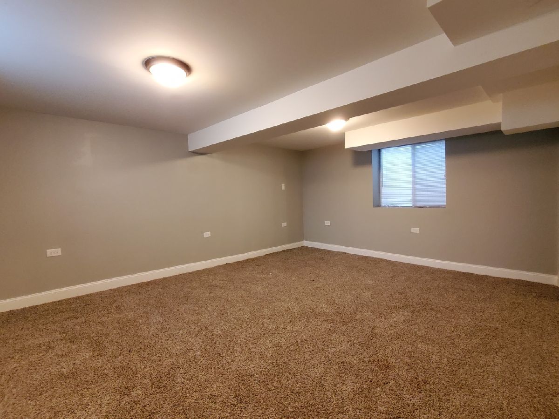

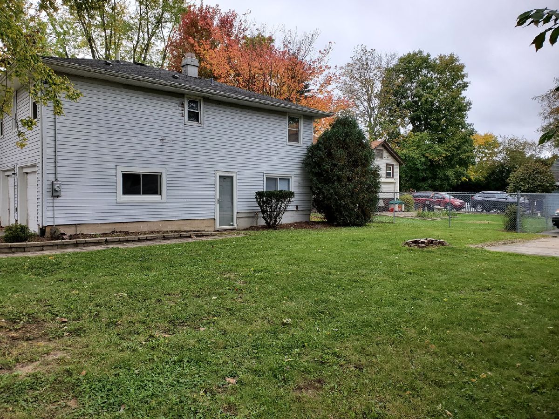
OUTSTANDING Split Level with extra large full basement! Beautifully refinished, enter in to a gorgeous eat-in kitchen with gleaming hardwood flooring, granite counter tops, all stainless steel appliances, and newer cabinets! A huge living room with stone gas fireplace, big family room on the lower level leading to the attached 2 car garage, 3 spacious bedrooms upstairs with hardwood flooring, white trim, and all updated bathrooms. Dedicated master bath features double sinks, soaking tub, and tiled shower! A large bonus room in the basement can be used as a 4th bedroom! Tons of storage space between the unfinished area in the full basement and the stairs that walk up to the attic! A deck just off the eating area from the kitchen and big side yard! Such a wonderful home, don't pass it up!!
Property Specifics
| Single Family | |
| — | |
| Tri-Level | |
| 1913 | |
| Full | |
| — | |
| No | |
| 0.19 |
| Kane | |
| — | |
| 0 / Not Applicable | |
| None | |
| Public | |
| Public Sewer | |
| 11252910 | |
| 0615131015 |
Property History
| DATE: | EVENT: | PRICE: | SOURCE: |
|---|---|---|---|
| 23 Sep, 2016 | Sold | $215,000 | MRED MLS |
| 19 Jul, 2016 | Under contract | $249,500 | MRED MLS |
| 10 Jun, 2016 | Listed for sale | $249,500 | MRED MLS |
| 20 Feb, 2017 | Under contract | $0 | MRED MLS |
| 7 Dec, 2016 | Listed for sale | $0 | MRED MLS |
| 7 Jan, 2022 | Sold | $300,000 | MRED MLS |
| 25 Oct, 2021 | Under contract | $279,808 | MRED MLS |
| 22 Oct, 2021 | Listed for sale | $279,808 | MRED MLS |
Room Specifics
Total Bedrooms: 4
Bedrooms Above Ground: 3
Bedrooms Below Ground: 1
Dimensions: —
Floor Type: Hardwood
Dimensions: —
Floor Type: Hardwood
Dimensions: —
Floor Type: Carpet
Full Bathrooms: 3
Bathroom Amenities: —
Bathroom in Basement: 1
Rooms: No additional rooms
Basement Description: Partially Finished
Other Specifics
| 2 | |
| Concrete Perimeter | |
| Brick | |
| Deck | |
| — | |
| 8433 | |
| — | |
| Full | |
| — | |
| Range, Microwave, Dishwasher, Refrigerator, Stainless Steel Appliance(s) | |
| Not in DB | |
| — | |
| — | |
| — | |
| — |
Tax History
| Year | Property Taxes |
|---|---|
| 2016 | $4,462 |
| 2022 | $5,670 |
Contact Agent
Nearby Similar Homes

Nearby Sold Comparables

Contact Agent
Listing Provided By
Century 21 Pride Realty
