

1434 Maple Lane, Elgin, Illinois 60123


$379,900
|
For Sale
|
|
| Status: | Pending |
| Sqft: | 1,712 |
| Cost/Sqft: | $222 |
| Beds: | 4 |
| Baths: | 2 |
| Year Built: | 1965 |
| Property Taxes: | $7,453 |
| Lot Size: | 0,24 |
Description
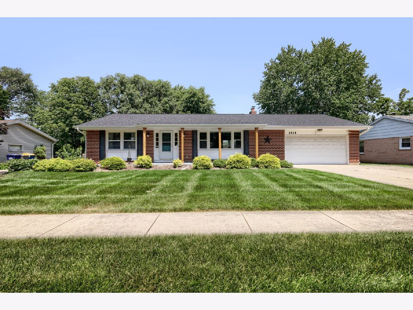
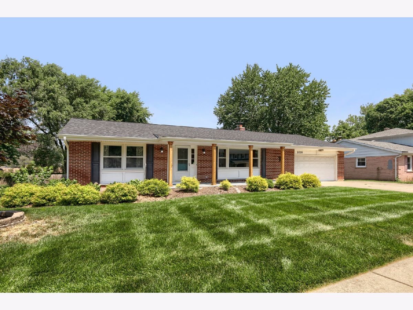
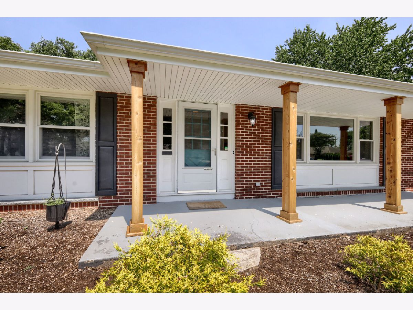
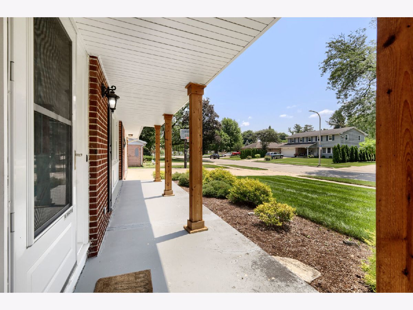
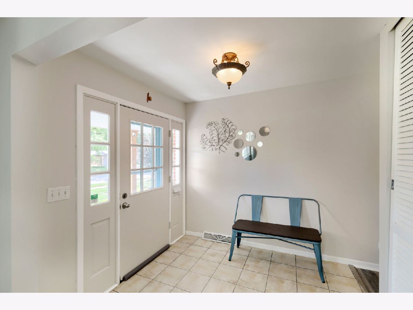
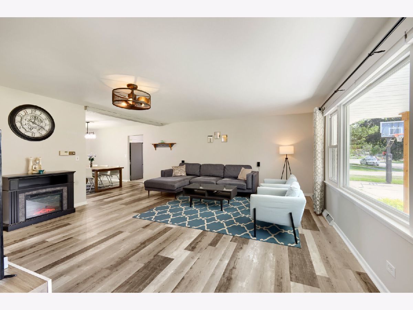
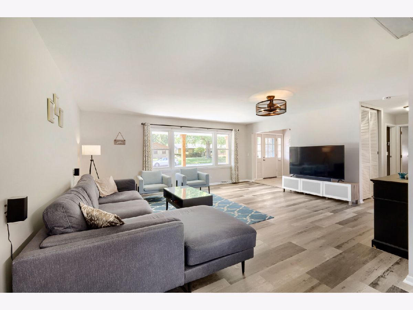
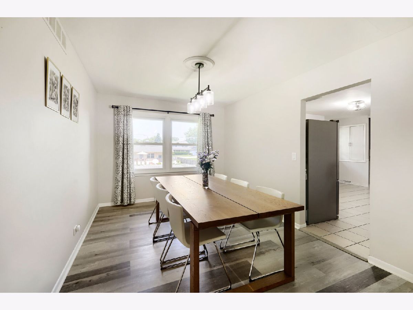
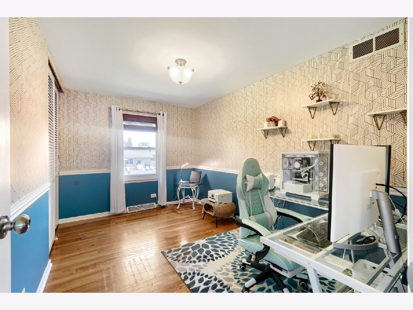
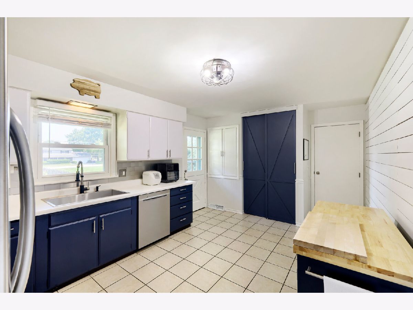
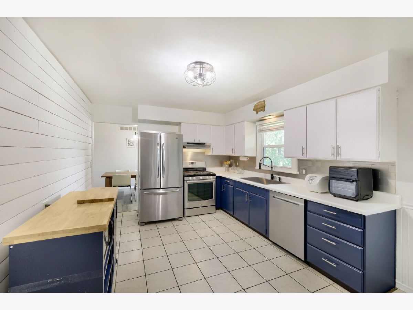
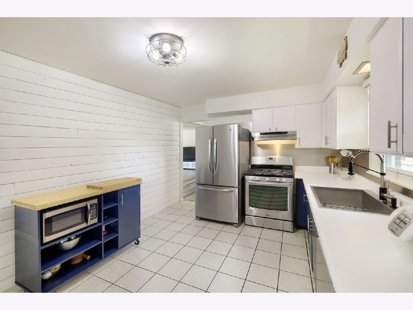
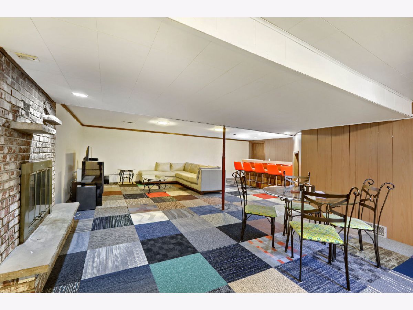
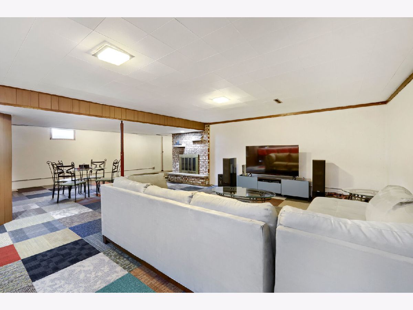
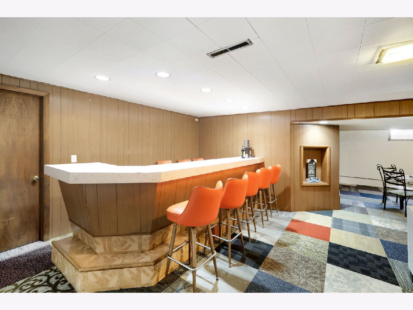
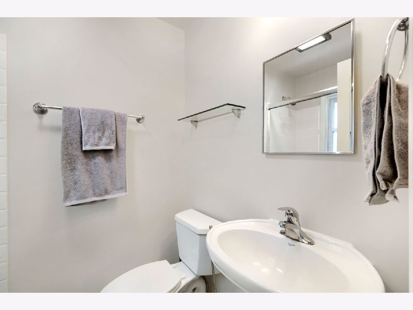
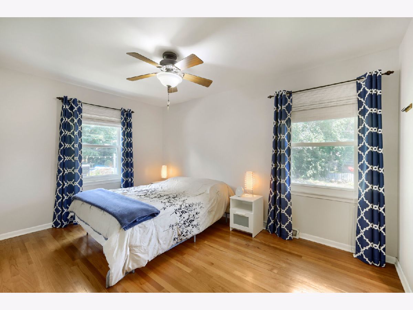
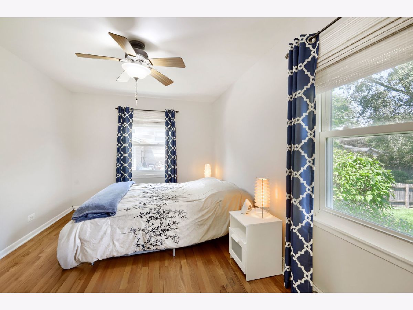
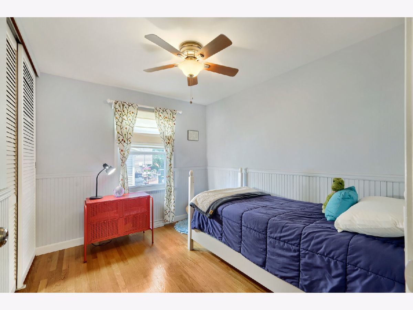
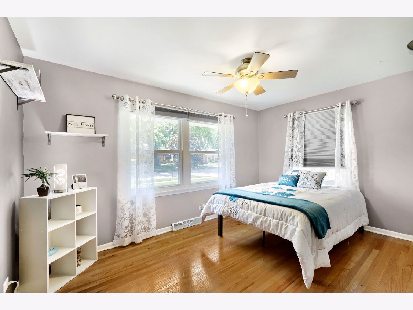
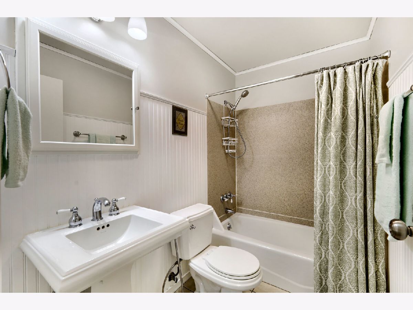
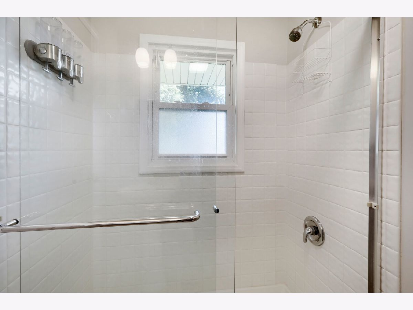
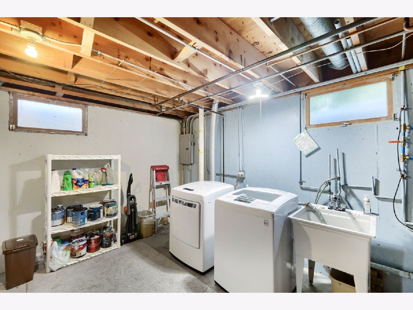
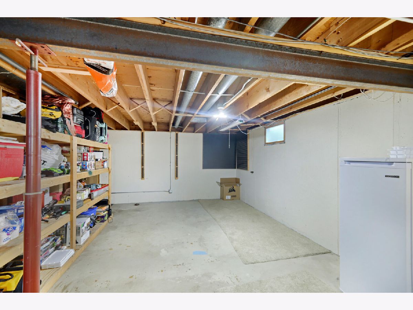
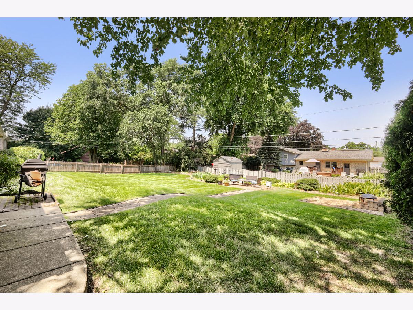
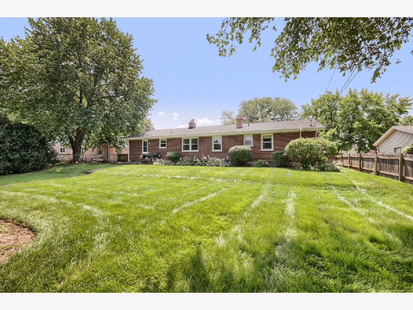
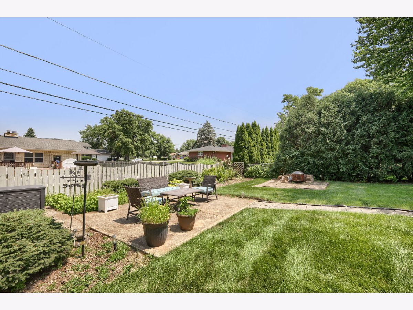
PRISTINE & INVITING ALL BRICK RANCH is beautiful inside & out!!! Spacious living room, dining room & hallway all feature new Lifeproof engineered wood flooring, minimizing the catastrophe of a spill, while the open floorplan facilitates great entertaining! Updated kitchen has all stainless appliances, SS sink, 2 pantry closets, recently painted cabinets & renovated countertops! Four 1st floor bedrooms w/natural hardwood floors are attractively painted & in excellent condition. Two 1st floor baths are also beautifully updated & each have new vents! Quality newer dual pane windows are low maintenance & sound insulating! Huge basement features fireplace & wet bar in 26x26 Rec Room + X-Large storage room! Upscale washer & dryer will stay. Extra commode near laundry area in bsmt. Delightful covered front porch & rear patio with terraced yard on which to relax & enjoy the fruits of your labor! New water filtration system & softener in 2021. New roof, fascia, soffit & gutters in 2022 (w/transferable Feldco warranty). New front pillars in 2024. Wide, lushly landscaped lot with fenced backyard. Move-In Ready!
Property Specifics
| Single Family | |
| — | |
| — | |
| 1965 | |
| — | |
| — | |
| No | |
| 0.24 |
| Kane | |
| Country Knolls North | |
| 0 / Not Applicable | |
| — | |
| — | |
| — | |
| 12707839 | |
| 0615177033 |
Nearby Schools
| NAME: | DISTRICT: | DISTANCE: | |
|---|---|---|---|
|
Grade School
Hillcrest Elementary School |
46 | — | |
|
Middle School
Kimball Middle School |
46 | Not in DB | |
|
High School
Larkin High School |
46 | Not in DB | |

Room Specifics
Total Bedrooms: 4
Bedrooms Above Ground: 4
Bedrooms Below Ground: 0
Dimensions: —
Floor Type: —
Dimensions: —
Floor Type: —
Dimensions: —
Floor Type: —
Full Bathrooms: 2
Bathroom Amenities: —
Bathroom in Basement: 0
Rooms: —
Basement Description: —
Other Specifics
| 2 | |
| — | |
| — | |
| — | |
| — | |
| 80X131 | |
| — | |
| — | |
| — | |
| — | |
| Not in DB | |
| — | |
| — | |
| — | |
| — |
Contact Agent
Nearby Similar Homes

Nearby Sold Comparables

Contact Agent
Listing Provided By
RE/MAX Horizon
