

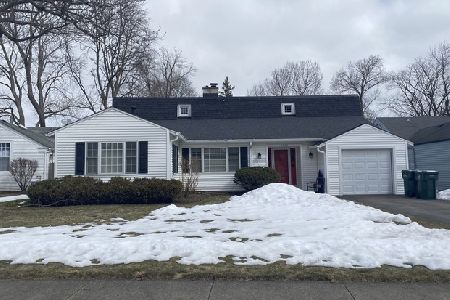
1510 Orchard, Northbrook, Illinois 60062
Sorry, we are updating photos, please update this page in 15 minutes
$895,972
|
Sold
|
|
| Status: | Closed |
| Sqft: | 3,023 |
| Cost/Sqft: | $256 |
| Beds: | 4 |
| Baths: | 4 |
| Year Built: | 2013 |
| Property Taxes: | $0 |
| Days On Market: | 5044 |
| Lot Size: | 0,25 |
Description
PROPOSED CONSTRUCTION IN DESIRABLE DISTRICT 28 IN NORTHBROOK. 3023 SQ FT HOME CUSTOM DESIGNED FOR THIS BEAUTIFUL HOMESITE. YOUR CLIENTS WILL HAVE THE OPPORTUNITY TO PERSONALIZE THIS HOME BY MAKING THEIR OWN SELECTIONS. LUXURY AMENITIES INCLUDE; FINISHED BASEMENT WITH BATH, WOOD FLOORING ON MAIN LEVEL, CT IN BATHS AND LAUNDRY, GRANITE COUNTERTOPS, SS APPLIANCE PACKAGE FIREPLACE, OAK RAILS AND MORE. GREAT LOCATION.
Property Specifics
| Single Family | |
| — | |
| Traditional | |
| 2013 | |
| Full | |
| Brick, Other | |
| Asphalt | |
| — | |
| No | |
| 0.25 |
| Cook | |
| — | |
| 0 / Not Applicable | |
| None | |
| Lake Michigan | |
| Sewer-Storm | |
| Central Air | |
| Natural Gas | |
| 08246693 | |
| 04103190810000 |
Nearby Schools
| NAME: | DISTRICT: | DISTANCE: | |
|---|---|---|---|
|
Grade School
Meadowbrook Elementary School |
28 | — | |
|
Middle School
Northbrook Junior High School |
28 | Not in DB | |
Property History
| DATE: | EVENT: | PRICE: | SOURCE: |
|---|---|---|---|
| 17 Jun, 2014 | Sold | $895,972 | MRED MLS |
| 23 Jan, 2013 | Under contract | $774,900 | MRED MLS |
| 10 Jan, 2013 | Listed for sale | $774,900 | MRED MLS |
Sorry, we are updating photos, please update this page in 15 minutes
Room Specifics
All Bedroom Info:
Total Bedrooms: 4
Bedrooms Above Ground: 4
Bedrooms Below Ground: 0
Total Bedrooms: 4
Bedrooms Above Ground: 4
Bedrooms Below Ground: 0
Second Bedroom Info:
Dimensions: —
Location: —Dimensions: —
Floor Type: Carpet
Third Bedroom Info:
Dimensions: —
Location: —Dimensions: —
Floor Type: Carpet
Fourth Bedroom Info:
Dimensions: —
Location: —Dimensions: —
Floor Type: Carpet
Bathroom Info:
Full Bathrooms: 4
Partial Bathrooms: 2Full Bathrooms: 4
Bathroom Amenities: Separate Shower, Double Sink, Garden Tub
Bathroom in Basement: 1
Dining Room Info:
Dimensions: —
Location: —Dimensions: —
Floor Type: Hardwood
Kitchen Info:
Dimensions: —
Location: —Dimensions: —
Floor Type: Hardwood
Features: Eating Area-Table Space, Island, Pantry-Closet
Laundry Room Info:
Dimensions: —
Location: —Dimensions: —
Floor Type: Ceramic Tile
Living Room Info:
Dimensions: —
Location: —Dimensions: —
Floor Type: Hardwood
Family Room Info:
Dimensions: —
Location: —Dimensions: —
Floor Type: Hardwood
Additional Rooms Info:
Rooms: Breakfast Room, Foyer, Storage
Basement: FullRooms: Breakfast Room, Foyer, Storage
Other Specifics
| 2 | |
| Concrete Perimeter | |
| Garage | |
| — | |
| — | |
| — | |
| Patio, Storms/Screens | |
| — | |
| 136X66 | |
| Unfinished | |
| Full | |
| Hardwood Floors, First Floor Laundry | |
| Double Oven, Microwave, Dishwasher, Refrigerator, Disposal, Stainless Steel Appliance(s) | |
| Not in DB | |
| Street Lights, Street Paved | |
| — | |
| Gas Log, Gas Starter |
Tax History
| Year | Property Taxes |
|---|
Contact Agent
Nearby Similar Homes
Northbrook, Illinois 60062
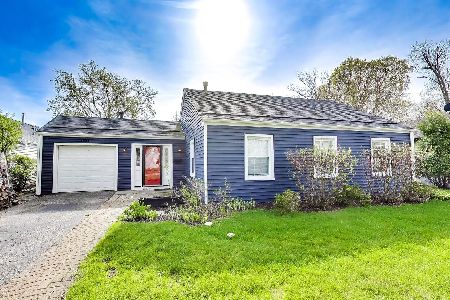
For Sale
$669,000
3 beds / 2.0 baths / 0 ft2
Single Family / Built: 1951
192
1215 Woodview Lane, Northbrook, Illinois 60062
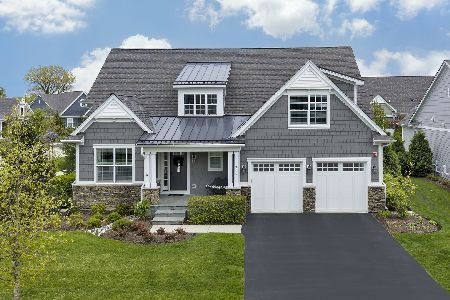
For Sale
$1,795,000
4 beds / 4.1 baths / 3,441 ft2
Single Family / Built: 2019
56
1233 Glenoak Lane, Northbrook, Illinois 60062

For Sale
$700,000
3 beds / 1.1 baths / 1,438 ft2
Single Family / Built: 1951
74
Nearby Sold Comparables
1607 Maple Avenue, Northbrook, Illinois 60062
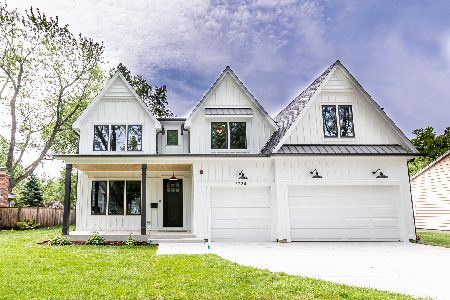
Sold
$1,139,000
4 beds / 4.1 baths / 5,281 ft2
Single Family / Built: 2020
2348
1451 Sycamore Lane, Northbrook, Illinois 60062
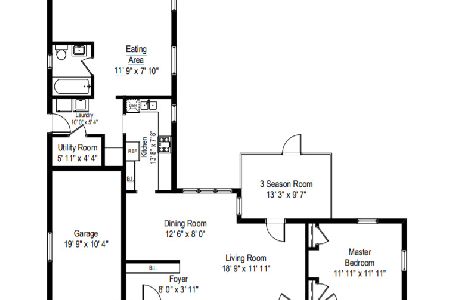
Sold
$469,000
3 beds / 2.0 baths / 0 ft2
Single Family / Built: 1951
1977
1507 Sycamore Lane, Northbrook, Illinois 60062

Sold
$439,000
3 beds / 1.0 baths / 0 ft2
Single Family / Built: 1948
7188
1540 Orchard Lane, Northbrook, Illinois 60062
Sold
$949,411
5 beds / 5.0 baths / 0 ft2
Single Family / Built: 2006
5985
Contact Agent
Listing Provided By
Crew Development LLC
