

1510 Polk Street, Near West Side, Chicago, Illinois 60607
Sorry, we are updating photos, please update this page in 15 minutes
$855,000
|
Sold
|
|
| Status: | Closed |
| Sqft: | 4,244 |
| Cost/Sqft: | $221 |
| Beds: | 6 |
| Baths: | 5 |
| Year Built: | 1997 |
| Property Taxes: | $9,560 |
| Days On Market: | 4161 |
| Lot Size: | 0,00 |
Description
Little Italy SFH w/644 sqft coach house(rental value $1,650)! 4 bed/3.5 bath house/10' ceilings/Open living space. Large high end kitch/brkfst bar/open to great rm. Master w/WIC/marble bath/double vanity/jacuzzi tub. Deck/lush yard. 2 car detach gar w/2 bed/1 bath coach house above. Blocks to Pink/Blue line/2 houses from park/Taylor St. Fantastic schools-FXW/Galileo/Stem Magnet/Whitney Young Selective Enrollment HS.
Property Specifics
| Single Family | |
| — | |
| Traditional | |
| 1997 | |
| Full | |
| Brick | |
| Rubber | |
| — | |
| No | |
| — |
| Cook | |
| — | |
| 0 / Not Applicable | |
| None | |
| Lake Michigan | |
| Public Sewer, Sewer-Storm | |
| Central Air | |
| Natural Gas, Forced Air, Sep Heating Systems - 2+, Zoned | |
| 08955169 | |
| 17173010330000 |
Nearby Schools
| NAME: | DISTRICT: | DISTANCE: | |
|---|---|---|---|
|
Grade School
Smyth Elementary School |
299 | — | |
|
Middle School
Galileo Elementary School Math & |
299 | Not in DB | |
|
High School
Crane Technical Prep High School |
299 | Not in DB | |
|
Alternate Elementary School
Skinner Elementary School |
— | Not in DB | |
|
Alternate Junior High School
Andrew Jackson Elementary School |
— | Not in DB | |
|
Alternate High School
Young Magnet High School |
— | Not in DB | |
Property History
| DATE: | EVENT: | PRICE: | SOURCE: |
|---|---|---|---|
| 5 Oct, 2015 | Sold | $855,000 | MRED MLS |
| 4 Sep, 2015 | Under contract | $940,000 | MRED MLS |
| — | Last price change | $975,000 | MRED MLS |
| 16 Jun, 2015 | Listed for sale | $1,175,000 | MRED MLS |
Sorry, we are updating photos, please update this page in 15 minutes
Room Specifics
All Bedroom Info:
Total Bedrooms: 6
Bedrooms Above Ground: 6
Bedrooms Below Ground: 0
Total Bedrooms: 6
Bedrooms Above Ground: 6
Bedrooms Below Ground: 0
Second Bedroom Info:
Dimensions: —
Location: —Dimensions: —
Floor Type: Carpet
Third Bedroom Info:
Dimensions: —
Location: —Dimensions: —
Floor Type: Carpet
Fourth Bedroom Info:
Dimensions: —
Location: —Dimensions: —
Floor Type: Carpet
Bathroom Info:
Full Bathrooms: 5
Partial Bathrooms: 1Full Bathrooms: 5
Bathroom Amenities: Whirlpool, Separate Shower, Double Sink
Bathroom in Basement: 1
Dining Room Info:
Dimensions: —
Location: —Dimensions: —
Floor Type: Hardwood
Kitchen Info:
Dimensions: —
Location: —Dimensions: —
Floor Type: Hardwood
Features: Eating Area-Breakfast Bar, Pantry-Closet
Laundry Room Info:
Dimensions: —
Location: —Dimensions: —
Floor Type: Ceramic Tile
Living Room Info:
Dimensions: —
Location: —Dimensions: —
Floor Type: Hardwood
Family Room Info:
Dimensions: —
Location: —Dimensions: —
Floor Type: Ceramic Tile
Additional Rooms Info:
Rooms: Kitchen, Bedroom 5, Bedroom 6, Deck, Exercise Room, Great Room, Sitting Room, Storage
Basement: FullRooms: Kitchen, Bedroom 5, Bedroom 6, Deck, Exercise Room, Great Room, Sitting Room, Storage
Other Specifics
| 2 | |
| Concrete Perimeter | |
| Garage | |
| — | |
| — | |
| — | |
| Deck | |
| — | |
| 25X125 | |
| — | |
| Full | |
| Vaulted/Cathedral Ceilings, Hardwood Floors, First Floor Laundry | |
| Range, Microwave, Dishwasher, Refrigerator, High End Refrigerator, Washer, Dryer, Disposal, Stainless Steel Appliance(s) | |
| Not in DB | |
| Sidewalks, Street Lights, Street Paved | |
| — | |
| Wood Burning, Gas Starter |
Tax History
| Year | Property Taxes |
|---|---|
| 2015 | $9,560 |
Contact Agent
Nearby Similar Homes
Nearby Sold Comparables
807 Laflin Street, Chicago, Illinois 60607

Sold
$529,900
3 beds / 3.0 baths / 1,618 ft2
Single Family / Built: 1973
2793
808 Bishop Street, Chicago, Illinois 60607
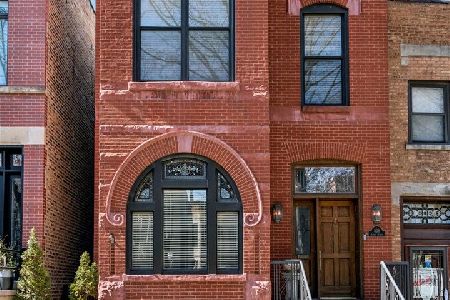
Sold
$800,000
2 beds / 3.1 baths / 2,000 ft2
Single Family / Built: 1884
253
1437 Lexington Street, Chicago, Illinois 60607
Sold
$1,140,000
4 beds / 4.1 baths / 4,650 ft2
Single Family / Built: 2001
3325
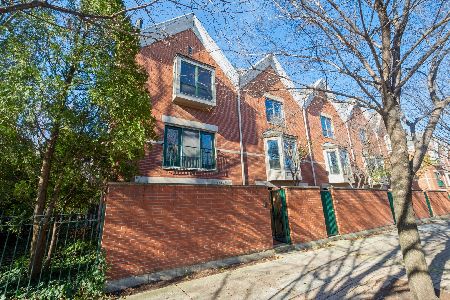
828 Bishop Street, Chicago, Illinois 60607
Sold
$1,350,000
6 beds / 4.1 baths / 5,600 ft2
Single Family / Built: 1865
4980
Chicago, Illinois 60607
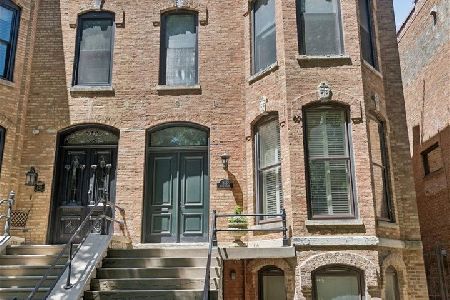
Sold
$1,095,000
4 beds / 3.0 baths / 3,125 ft2
Single Family / Built: 1871
112
Contact Agent
Listing Provided By
Baird & Warner
