

1510 Race Street, Western Springs, Illinois 60558
Subdivision > Old Town
Sorry, we are updating photos, please update this page in 15 minutes
$825,000
|
Sold
|
|
| Status: | Closed |
| Sqft: | 0 |
| Cost/Sqft: | — |
| Beds: | 4 |
| Baths: | 5 |
| Year Built: | 2014 |
| Property Taxes: | $0 |
| Days On Market: | 4149 |
| Lot Size: | 0,00 |
Description
QUALITY IS NEVER BY CHANCE! THIS NEW CONSTRUCTION HOME ON A 75'X140' LOT SETS THE STANDARD FOR THE VERY BEST. STYLISH FEATURES INCLUDE HARDWD FLRS, ARCHITECTURALLY DETAILED CEILINGS, OUTSTANDING MILLWORK, FRENCH DOORS & DESIGNER LIGHTING. STUNNING DINING RM, CHEFS KIT W/CSTM CABS, THERMADOR APPLS, ISLAND W/BRKFST BAR & SUNNY BRKFST AREA. FAM RM W/FP & COFFERED CEILING. LUX MBR W/SPA BATH & HUGE WIC. 3 CAR ATT GARAGE
Property Specifics
| Single Family | |
| — | |
| — | |
| 2014 | |
| Full | |
| Brick, Stone | |
| Asphalt | |
| — | |
| No | |
| — |
| Cook | |
| Old Town | |
| 0 / Not Applicable | |
| None | |
| Community Well | |
| Public Sewer | |
| Central Air | |
| Natural Gas, Forced Air | |
| 08957541 | |
| 18063040110000 |
Nearby Schools
| NAME: | DISTRICT: | DISTANCE: | |
|---|---|---|---|
|
Grade School
John Laidlaw Elementary School |
101 | — | |
|
Middle School
Mcclure Junior High School |
101 | Not in DB | |
|
High School
Lyons Twp High School |
204 | Not in DB | |
Property History
| DATE: | EVENT: | PRICE: | SOURCE: |
|---|---|---|---|
| 1 Mar, 2016 | Sold | $825,000 | MRED MLS |
| 20 Dec, 2015 | Under contract | $875,000 | MRED MLS |
| — | Last price change | $899,000 | MRED MLS |
| 18 Jun, 2015 | Listed for sale | $949,000 | MRED MLS |
Sorry, we are updating photos, please update this page in 15 minutes
Room Specifics
All Bedroom Info:
Total Bedrooms: 4
Bedrooms Above Ground: 4
Bedrooms Below Ground: 0
Total Bedrooms: 4
Bedrooms Above Ground: 4
Bedrooms Below Ground: 0
Second Bedroom Info:
Dimensions: —
Location: —Dimensions: —
Floor Type: Carpet
Third Bedroom Info:
Dimensions: —
Location: —Dimensions: —
Floor Type: Carpet
Fourth Bedroom Info:
Dimensions: —
Location: —Dimensions: —
Floor Type: Carpet
Bathroom Info:
Full Bathrooms: 5
Partial Bathrooms: 1Full Bathrooms: 5
Bathroom Amenities: Separate Shower, Double Sink, Soaking Tub
Bathroom in Basement: 0
Dining Room Info:
Dimensions: —
Location: —Dimensions: —
Floor Type: Hardwood
Kitchen Info:
Dimensions: —
Location: —Dimensions: —
Floor Type: Hardwood
Features: Eating Area-Breakfast Bar, Eating Area-Table Space, Island
Laundry Room Info:
Dimensions: —
Location: —Dimensions: —
Floor Type: Other
Family Room Info:
Dimensions: —
Location: —Dimensions: —
Floor Type: Hardwood
Additional Rooms Info:
Rooms: Breakfast Room, Foyer, Mud Room, Office
Basement: FullRooms: Breakfast Room, Foyer, Mud Room, Office
Other Specifics
| 3 | |
| — | |
| Garage | |
| — | |
| — | |
| — | |
| Brick Paver Patio | |
| Landscaped | |
| 75 X 140 | |
| — | |
| Full | |
| Hardwood Floors, First Floor Laundry, First Floor Full Bath | |
| Double Oven, Microwave, Dishwasher, High End Refrigerator, Washer, Dryer, Disposal, Wine Refrigerator | |
| Not in DB | |
| — | |
| — | |
| — |
Tax History
| Year | Property Taxes |
|---|
Contact Agent
Nearby Similar Homes
535 The Lane, Hinsdale, Illinois 60521
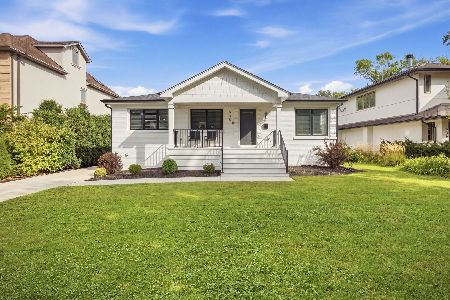
For Sale
$699,999
2 beds / 2.0 baths / 2,400 ft2
Single Family / Built: 1955
40
223 Justina Street, Hinsdale, Illinois 60521
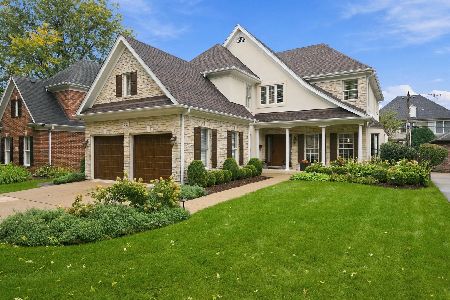
For Sale
$1,450,000
5 beds / 3.1 baths / 0 ft2
Single Family / Built: 1994
1
4140 Forest Avenue, Western Springs, Illinois 60558
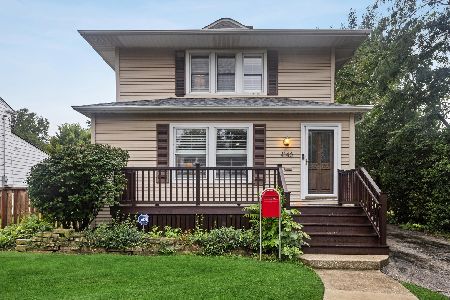
For Sale
$795,000
4 beds / 2.1 baths / 2,358 ft2
Single Family / Built: 1898
22
3967 Western Avenue, Western Springs, Illinois 60558
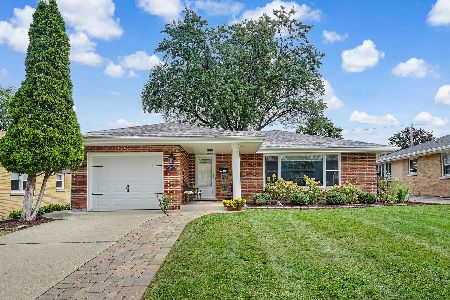
For Sale
$599,999
3 beds / 2.0 baths / 1,304 ft2
Single Family / Built: 1956
34
360 Oak Street, Hinsdale, Illinois 60521
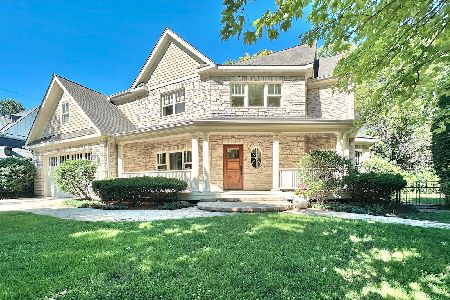
For Sale
$1,424,900
4 beds / 5.1 baths / 3,654 ft2
Single Family / Built: 2002
112
352 Ravine Road, Hinsdale, Illinois 60521
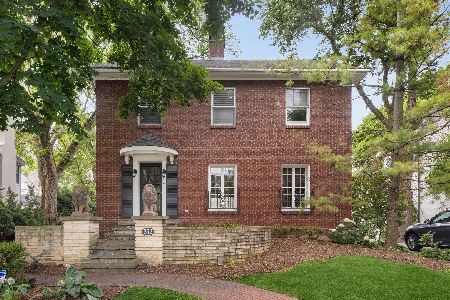
For Sale
$1,299,000
4 beds / 2.1 baths / 3,020 ft2
Single Family / Built: 1928
43
Nearby Sold Comparables
1514 Race Street, Western Springs, Illinois 60558

Sold
$269,000
2 beds / 1.0 baths / 877 ft2
Single Family / Built: 1949
3342
1531 Walnut Street, Western Springs, Illinois 60558

Sold
$1,099,000
4 beds / 4.1 baths / 3,064 ft2
Single Family / Built: 1995
545
1531 Walnut Street, Western Springs, Illinois 60558
Sold
$749,993
4 beds / 4.1 baths / 3,064 ft2
Single Family / Built: 1995
4927
1522 Race Street, Western Springs, Illinois 60558

Sold
$219,900
2 beds / 1.0 baths / 0 ft2
Single Family / Built: 1944
1876
1535 Walnut Street, Western Springs, Illinois 60558
Sold
$665,000
4 beds / 3.1 baths / 0 ft2
Single Family / Built: 1951
7047
Contact Agent
Listing Provided By
Coldwell Banker Residential
