

1511 Catalina Lane, Aurora, Illinois 60504
Subdivision > Chatham Grove
Sorry, we are updating photos, please update this page in 15 minutes
$174,000
|
Sold
|
|
| Status: | Closed |
| Sqft: | 1,713 |
| Cost/Sqft: | $105 |
| Beds: | 3 |
| Baths: | 3 |
| Year Built: | 2004 |
| Property Taxes: | $5,214 |
| Days On Market: | 4189 |
| Lot Size: | 0,00 |
Description
Enjoy Peaceful Views of the water area from your Pergola Covered patio in this end unit one level living townhome. Located in a well-maintained 55+ Community. Upgraded Kitchen with Granite Countertops and Backsplash with Maple Cabinetry. 2 Bedrooms and 2 baths on main level. Second level has a private guest suite with 3rd Bedroom, WIC, plus full bath. Quiet location - one of the best Lot Locations! Welcome Home!
Property Specifics
| Condos/Townhomes | |
| 2 | |
| — | |
| 2004 | |
| None | |
| Vinyl Siding, Brick | |
| Asphalt | |
| — | |
| Yes | |
| — |
| Kane | |
| Chatham Grove | |
| 148 / Monthly | |
| Insurance, Exterior Maintenance, Lawn Care, Snow Removal | |
| Public | |
| Public Sewer | |
| Central Air | |
| Natural Gas, Forced Air | |
| 08921830 | |
| 1536354013 |
Nearby Schools
| NAME: | DISTRICT: | DISTANCE: | |
|---|---|---|---|
|
Grade School
Olney C Allen Elementary School |
131 | — | |
|
Middle School
Henry W Cowherd Middle School |
131 | Not in DB | |
|
High School
East High School |
131 | Not in DB | |
Property History
| DATE: | EVENT: | PRICE: | SOURCE: |
|---|---|---|---|
| 29 Jul, 2015 | Sold | $174,000 | MRED MLS |
| 24 Jun, 2015 | Under contract | $179,900 | MRED MLS |
| — | Last price change | $184,900 | MRED MLS |
| 13 May, 2015 | Listed for sale | $184,900 | MRED MLS |
Sorry, we are updating photos, please update this page in 15 minutes
Room Specifics
All Bedroom Info:
Total Bedrooms: 3
Bedrooms Above Ground: 3
Bedrooms Below Ground: 0
Total Bedrooms: 3
Bedrooms Above Ground: 3
Bedrooms Below Ground: 0
Second Bedroom Info:
Dimensions: —
Location: —Dimensions: —
Floor Type: Carpet
Third Bedroom Info:
Dimensions: —
Location: —Dimensions: —
Floor Type: Carpet
Bathroom Info:
Full Bathrooms: 3
Partial Bathrooms: 0Full Bathrooms: 3
Bathroom Amenities: —
Bathroom in Basement: —
Kitchen Info:
Dimensions: —
Location: —Dimensions: —
Floor Type: Vinyl
Features: Pantry-Closet
Living Room Info:
Dimensions: —
Location: —Dimensions: —
Floor Type: Carpet
Additional Rooms Info:
Rooms: No additional rooms
Basement: NoneRooms: No additional rooms
Other Specifics
| 2 | |
| Concrete Perimeter | |
| Garage | |
| — | |
| — | |
| — | |
| Patio, End Unit | |
| Landscaped, Water View | |
| 35 X 77 | |
| — | |
| Full | |
| First Floor Bedroom, First Floor Laundry, First Floor Full Bath, Laundry Hook-Up in Unit | |
| Range, Microwave, Dishwasher, Refrigerator, Washer, Dryer, Disposal | |
| Not in DB | |
| — | |
| Party Room | |
| — |
Tax History
| Year | Property Taxes |
|---|---|
| 2015 | $5,214 |
Contact Agent
Nearby Similar Homes
1490 Sedona Avenue, Aurora, Illinois 60504
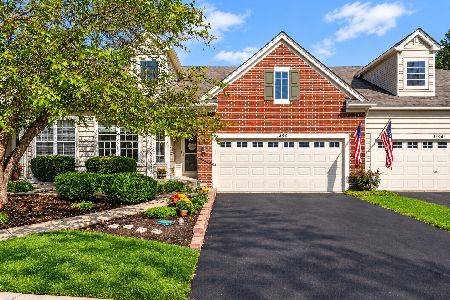
For Sale
$385,000
3 beds / 3.0 baths / 3,082 ft2
Condos/Townhomes / Built: 2004
25
1752 Stable Lane, Aurora, Illinois 60503
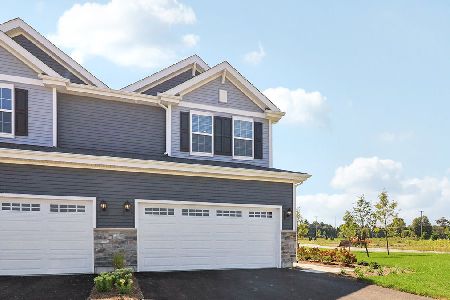
For Sale
$459,990
3 beds / 2.1 baths / 1,794 ft2
Condos/Townhomes / Built: 2026
206
1938 Turtle Creek Court, Aurora, Illinois 60503
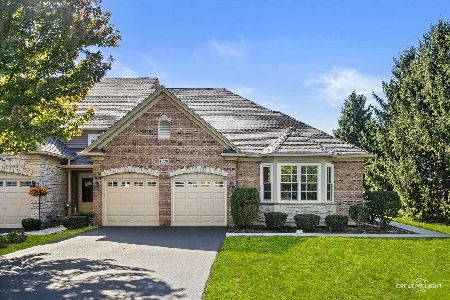
For Sale
$389,900
3 beds / 2.0 baths / 1,734 ft2
Condos/Townhomes / Built: 2005
9
Nearby Sold Comparables
1505 Catalina Lane, Aurora, Illinois 60504

Sold
$260,000
2 beds / 2.0 baths / 1,591 ft2
Condos/Townhomes / Built: 2004
1005
1521 Catalina Lane, Aurora, Illinois 60504

Sold
$175,000
2 beds / 2.0 baths / 1,713 ft2
Condos/Townhomes / Built: 2005
2608
1521 Catalina Lane, Aurora, Illinois 60504
Sold
$195,000
2 beds / 2.0 baths / 1,713 ft2
Condos/Townhomes / Built: 2005
3651
1499 Catalina Lane, Aurora, Illinois 60504
Sold
$129,900
2 beds / 2.0 baths / 1,591 ft2
Condos/Townhomes / Built: 2003
5003
1493 Catalina Lane, Aurora, Illinois 60504

Sold
$295,000
2 beds / 2.0 baths / 1,713 ft2
Condos/Townhomes / Built: 2004
988
1537 Catalina Lane, Aurora, Illinois 60504

Sold
$289,900
2 beds / 2.0 baths / 1,591 ft2
Condos/Townhomes / Built: 2005
786
Contact Agent
Listing Provided By
Weichert, Realtors-Kingsland Properties
