

1511 Forest Avenue, Wheaton, Illinois 60187
Sorry, we are updating photos, please update this page in 15 minutes
$350,000
|
Sold
|
|
| Status: | Closed |
| Sqft: | 0 |
| Cost/Sqft: | — |
| Beds: | 4 |
| Baths: | 2 |
| Year Built: | 1903 |
| Property Taxes: | $7,779 |
| Days On Market: | 6291 |
| Lot Size: | 0,50 |
Description
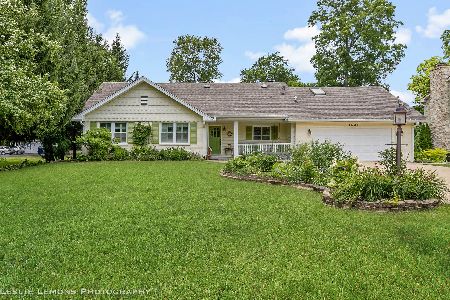
A charming farmhouse that has been updated for you and is located on desirable Forest. Built in 1903 this home sits on a 69x300 foot deep lot. Room to add on, tear down or just enjoy the way it is. Tons of character from the tin ceiling, quaint nooks, pine hardwood floors, deck off the new master and an enclosed front porch. The kitchen has been reconfigured with cherry cabinets, peninsula and more. Don't miss it
Property Specifics
| Single Family | |
| — | |
| Farmhouse | |
| 1903 | |
| Walkout | |
| Cedar, Stone | |
| Asphalt | |
| — | |
| No | |
| 0.5 |
| Du Page | |
| — | |
| 0 / Not Applicable | |
| None | |
| Lake Michigan | |
| Public Sewer | |
| Window/Wall Units - 3+ | |
| Steam | |
| 07295374 | |
| 0510317027 |
Nearby Schools
| NAME: | DISTRICT: | DISTANCE: | |
|---|---|---|---|
|
Grade School
Washington Elementary School |
200 | — | |
|
Middle School
Franklin Middle School |
200 | Not in DB | |
|
High School
Wheaton North High School |
200 | Not in DB | |
Property History
| DATE: | EVENT: | PRICE: | SOURCE: |
|---|---|---|---|
| 1 Jun, 2010 | Sold | $350,000 | MRED MLS |
| 19 Mar, 2010 | Under contract | $369,900 | MRED MLS |
| — | Last price change | $380,000 | MRED MLS |
| 10 Aug, 2009 | Listed for sale | $419,900 | MRED MLS |
| 27 Jun, 2019 | Sold | $340,000 | MRED MLS |
| 27 Apr, 2019 | Under contract | $359,000 | MRED MLS |
| 27 Mar, 2019 | Listed for sale | $359,000 | MRED MLS |
Sorry, we are updating photos, please update this page in 15 minutes
Room Specifics
All Bedroom Info:
Total Bedrooms: 4
Bedrooms Above Ground: 4
Bedrooms Below Ground: 0
Total Bedrooms: 4
Bedrooms Above Ground: 4
Bedrooms Below Ground: 0
Second Bedroom Info:
Dimensions: —
Location: —Dimensions: —
Floor Type: Carpet
Third Bedroom Info:
Dimensions: —
Location: —Dimensions: —
Floor Type: Carpet
Fourth Bedroom Info:
Dimensions: —
Location: —Dimensions: —
Floor Type: Carpet
Bathroom Info:
Full Bathrooms: 2
Partial Bathrooms: —Full Bathrooms: 2
Bathroom Amenities: —
Bathroom in Basement: 0
Dining Room Info:
Dimensions: —
Location: —Dimensions: —
Floor Type: Carpet
Kitchen Info:
Dimensions: —
Location: —Dimensions: —
Floor Type: Hardwood
Features: Eating Area-Breakfast Bar, Eating Area-Table Space, Pantry-Closet
Living Room Info:
Dimensions: —
Location: —Dimensions: —
Floor Type: Carpet
Additional Rooms Info:
Rooms: Breakfast Room, Den, Enclosed Porch, Foyer, Gallery, Sitting Room, Workshop
Basement: WalkoutRooms: Breakfast Room, Den, Enclosed Porch, Foyer, Gallery, Sitting Room, Workshop
Other Specifics
| 2 | |
| Block | |
| Garage | |
| — | |
| — | |
| — | |
| Balcony, Deck, Patio, Roof Deck | |
| — | |
| 69.5X300 | |
| Unfinished | |
| — | |
| First Floor Bedroom | |
| Range, Microwave, Dishwasher, Refrigerator, Washer, Dryer, Disposal | |
| Not in DB | |
| Street Lights, Street Paved | |
| — | |
| Wood Burning Stove |
Tax History
| Year | Property Taxes |
|---|---|
| 2010 | $7,779 |
| 2019 | $8,540 |
Contact Agent
Nearby Similar Homes
945 Kingston Street, Wheaton, Illinois 60187
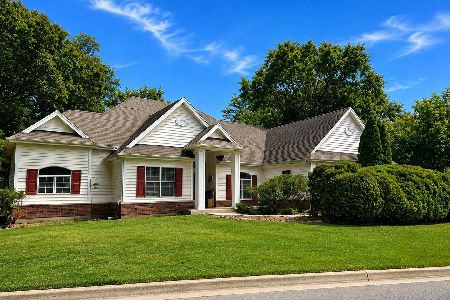
For Sale
$615,000
3 beds / 3.0 baths / 2,570 ft2
Single Family / Built: 2004
81
1623 Sawyer Avenue, Wheaton, Illinois 60187
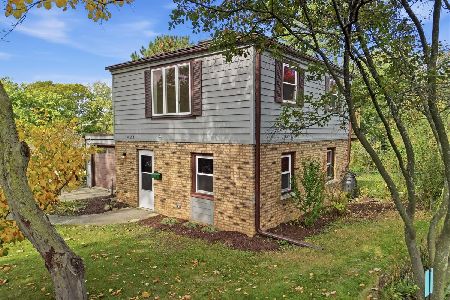
For Sale
$434,900
2 beds / 1.0 baths / 1,050 ft2
Single Family / Built: 1948
17
Wheaton, Illinois 60187
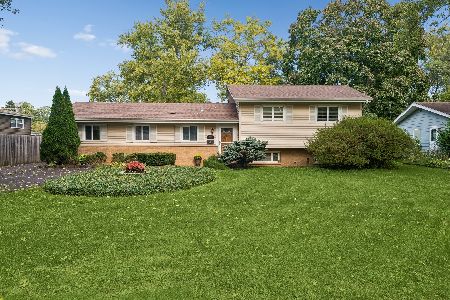
For Sale
$459,000
4 beds / 1.1 baths / 1,900 ft2
Single Family / Built: 1957
2
1110 President Street, Wheaton, Illinois 60187
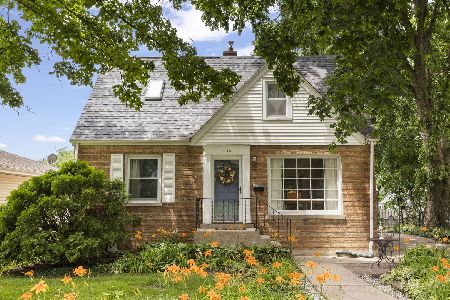
For Sale
$419,900
3 beds / 2.0 baths / 1,125 ft2
Single Family / Built: 1951
30
1002 President Street, Wheaton, Illinois 60187
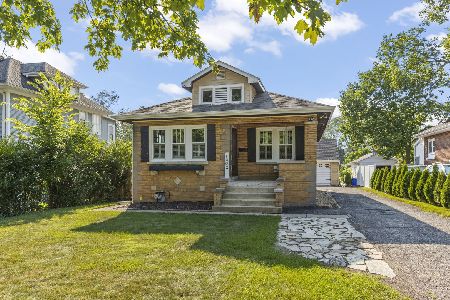
For Sale
$350,000
2 beds / 1.0 baths / 1,020 ft2
Single Family / Built: 1926
57
392 Windsor Avenue, Glen Ellyn, Illinois 60137
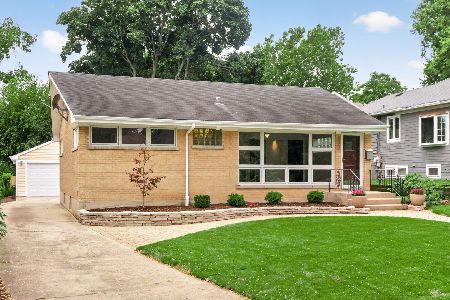
For Sale
$479,900
2 beds / 2.0 baths / 1,170 ft2
Single Family / Built: 1957
30
Nearby Sold Comparables
1511 Forest Avenue, Wheaton, Illinois 60187

Sold
$359,000
5 beds / 2.0 baths / 2,467 ft2
Single Family / Built: 1903
2775
1516 Prairie Avenue, Wheaton, Illinois 60187
Sold
$1,150,000
5 beds / 4.2 baths / 4,182 ft2
Single Family / Built: 2003
3942
1419 Forest Avenue, Wheaton, Illinois 60187
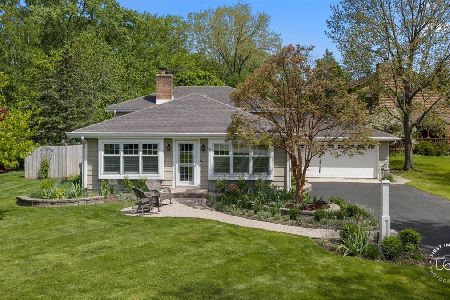
Sold
$585,000
3 beds / 1.1 baths / 1,800 ft2
Single Family / Built: 1957
164
1419 Forest Avenue, Wheaton, Illinois 60187
Sold
$325,000
3 beds / 1.1 baths / 1,800 ft2
Single Family / Built: 1957
5118
1419 Forest Avenue, Wheaton, Illinois 60187
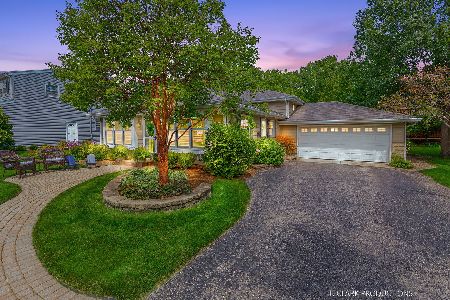
Sold
$500,000
3 beds / 1.1 baths / 1,800 ft2
Single Family / Built: 1957
1135
1535 Forest Avenue, Wheaton, Illinois 60187
Sold
$649,000
4 beds / 4.0 baths / 2,682 ft2
Single Family / Built: 1964
2248
Contact Agent
Listing Provided By
Coldwell Banker Residential
