

1511 Longwood Drive, Sycamore, Illinois 60178


$186,500
|
Sold
|
|
| Status: | Closed |
| Sqft: | 1,088 |
| Cost/Sqft: | $174 |
| Beds: | 2 |
| Baths: | 2 |
| Year Built: | 1981 |
| Property Taxes: | $4,110 |
| Lot Size: | 0,00 |
Description
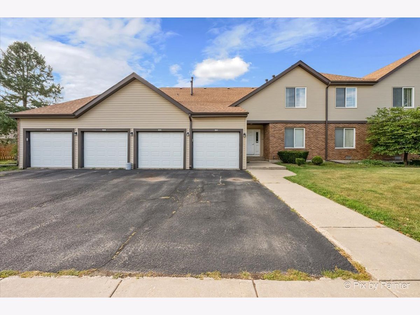
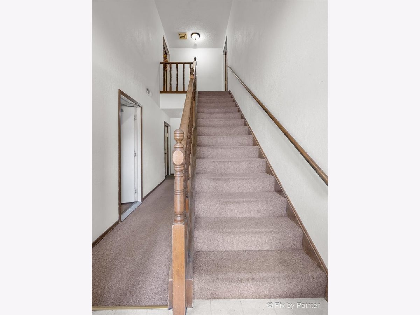
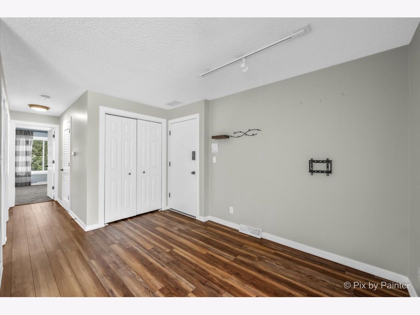
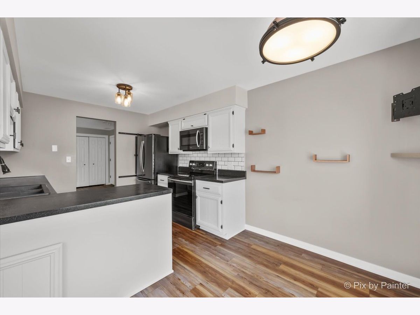
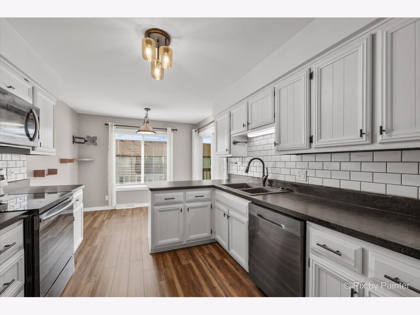
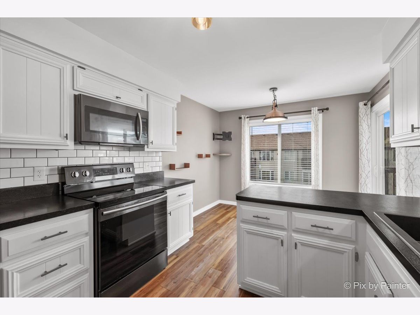
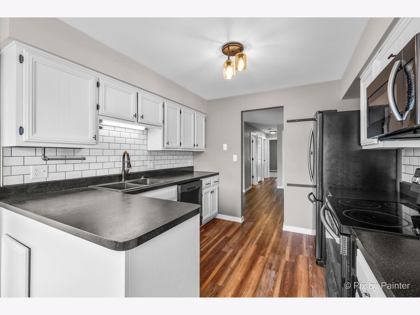
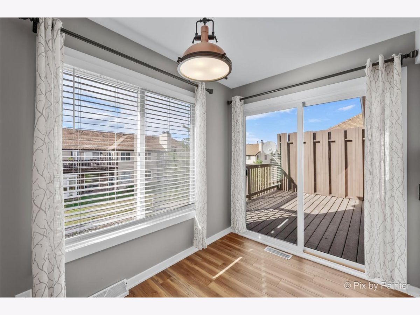
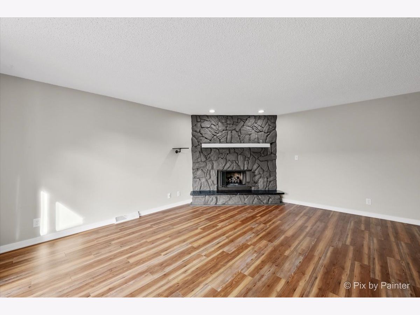
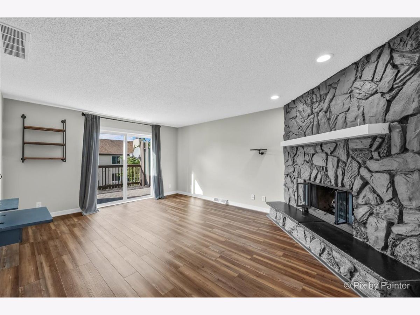
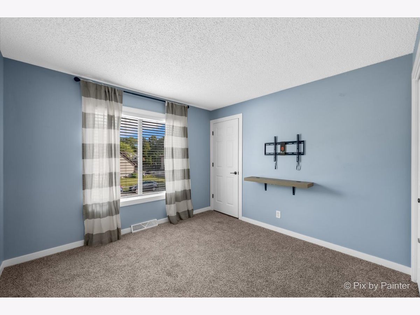
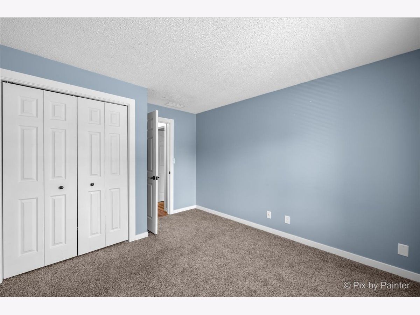
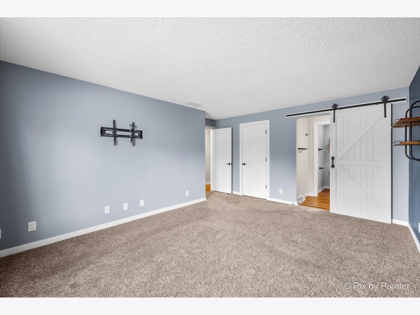
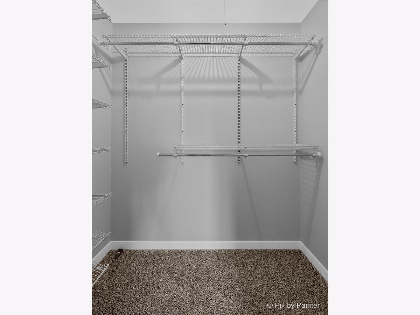
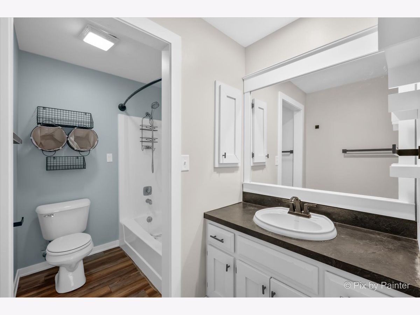
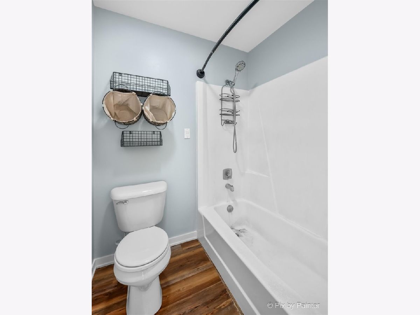
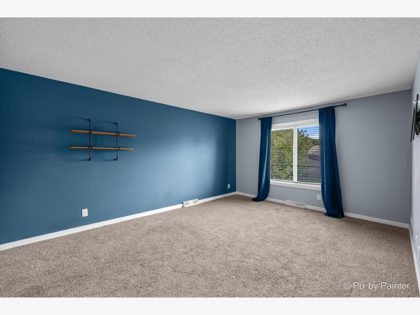
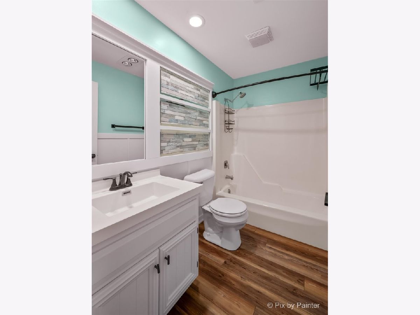
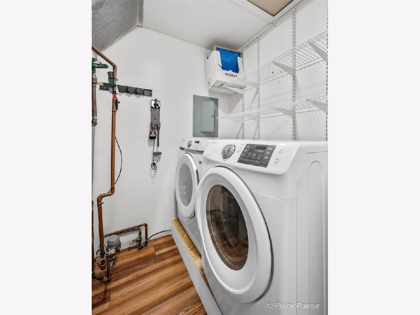
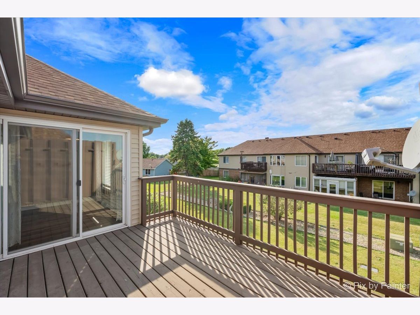
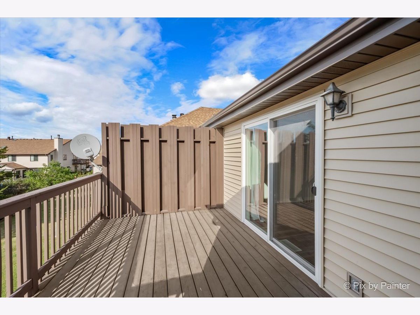
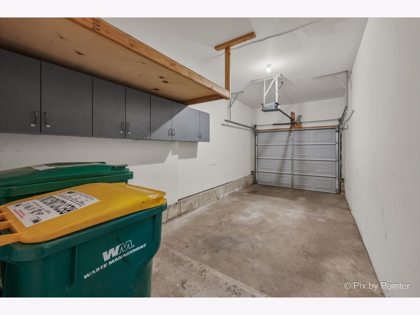
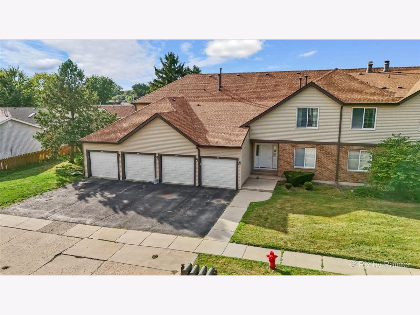
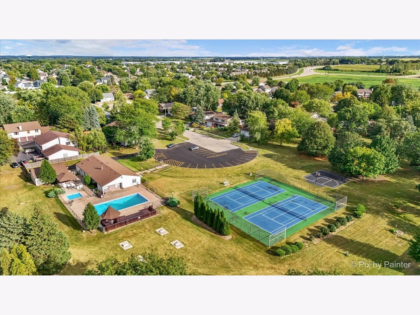
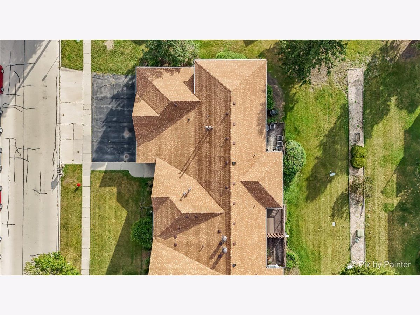
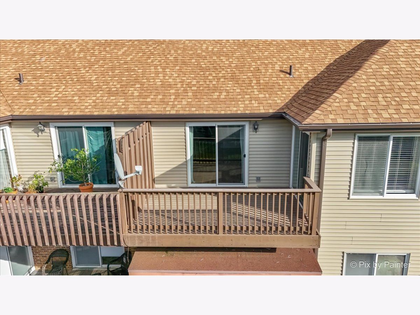
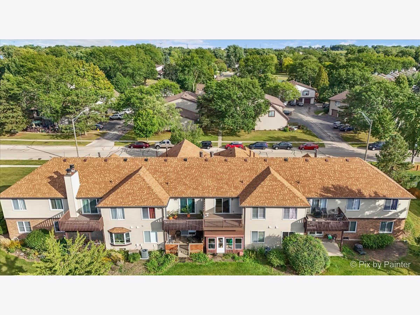
The cleanest 2 bed and 2 full bathroom upper unit in Woodgate that is in PRISTINE condition. Completely updated! Eat-in kitchen features newer appliances and neutral flooring/paint throughout! Bedrooms feature walk in closets and updated bathrooms! Family room features a balcony that's ready for you to enjoy in summer and a fireplace in the Family Room to keep you warm in winter! Association includes snow removal, lawn maintenance, a pool and a clubhouse! Full size Washer/Dryer in Unit! One car garage seals the deal. Investor Friendly!! No FHA at this time.
Property Specifics
| Condos/Townhomes | |
| 1 | |
| — | |
| 1981 | |
| 2024 | |
| None | |
| Combination | |
| — | |
| — | |
| No | |
| — |
| — | |
| — | |
| 245 / Monthly | |
| Exterior Maintenance, Lawn Care, Snow Removal | |
| Public | |
| Public Sewer | |
| Central Air | |
| Gas | |
| 12757876 | |
| 0906183014 |
Room Specifics
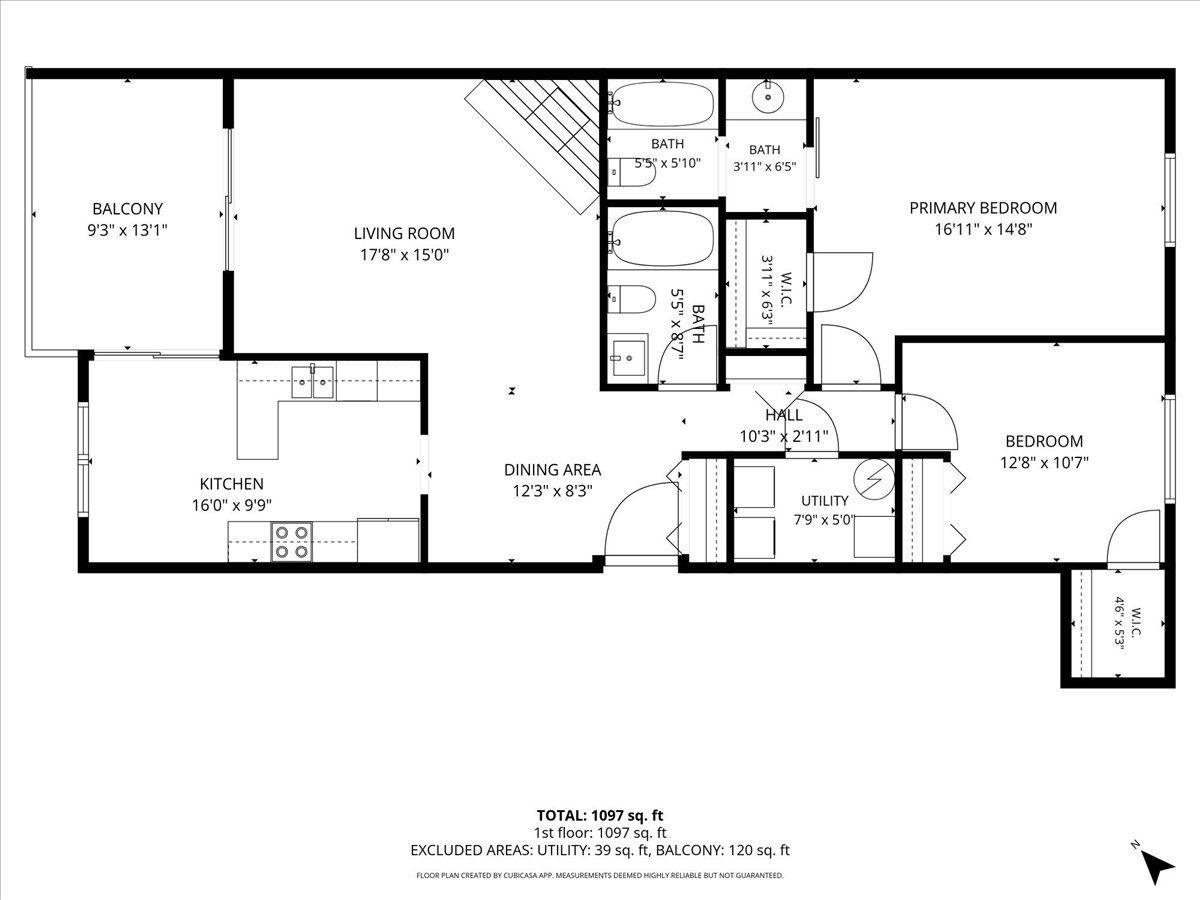
All Bedroom Info:
Total Bedrooms: 2
Bedrooms Above Ground: 2
Bedrooms Below Ground: 0
Total Bedrooms: 2
Bedrooms Above Ground: 2
Bedrooms Below Ground: 0
Master Bedroom Info:
Dimensions: 16X21
Location: 2nd LevelDimensions: 16X21
Floor Type: Carpet
Second Bedroom Info:
Dimensions: 16X12
Location: 2nd LevelDimensions: 16X12
Floor Type: Carpet
Bathroom Info:
Full Bathrooms: 2
Partial Bathrooms: 0Full Bathrooms: 2
Bathroom Amenities: —
Bathroom in Basement: 0
Kitchen Info:
Dimensions: 16X10
Location: 2nd LevelDimensions: 16X10
Floor Type: Vinyl
Features: Eating Area-Table Space, Updated Kitchen
Living Room Info:
Dimensions: 18X13
Location: 2nd LevelDimensions: 18X13
Floor Type: Vinyl
Additional Rooms Info:
Rooms: Foyer
Basement: NoneRooms: Foyer
First Additional Room Info:
Name: Foyer
Dimensions: 13X9
Location: 2nd LevelName: Foyer
Dimensions: 13X9
Floor Type: Vinyl
Other Specifics
| 1 | |
| — | |
| Garage Door Opener, Garage Owned, Attached, Garage | |
| Washer Hookup, In Unit | |
| — | |
| — | |
| Balcony | |
| — | |
| COMMON | |
| — | |
| Full | |
| Walk-In Closet(s) | |
| Range, Microwave, Dishwasher, Refrigerator, Washer, Dryer, Disposal, Cooktop | |
| Not in DB | |
| — | |
| Clubhouse | |
| — |
Contact Agent
Nearby Similar Homes
1802 Kennicott Court, Sycamore, Illinois 60178
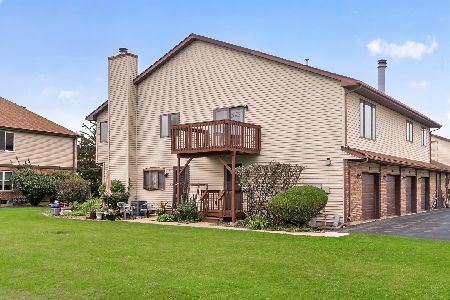
For Sale
$185,000
2 beds / 1.0 baths / 1,096 ft2
Condos/Townhomes / Built: 1991
35
1803 Raintree Court, Sycamore, Illinois 60178
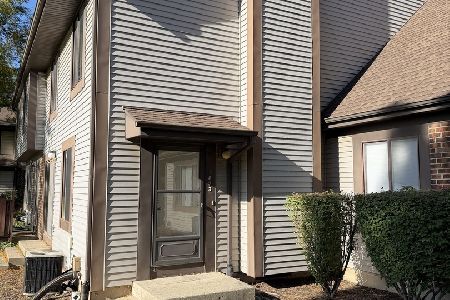
For Sale
$192,500
2 beds / 1.1 baths / 1,244 ft2
Condos/Townhomes / Built: 1974
47
1567 Timberwood Court, Sycamore, Illinois 60178
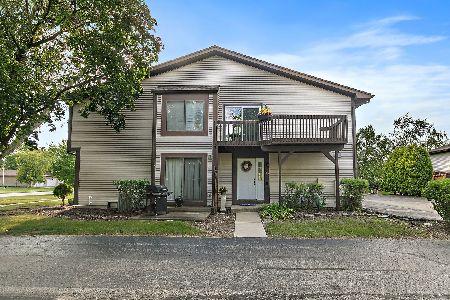
For Sale
$173,900
2 beds / 1.0 baths / 1,056 ft2
Condos/Townhomes / Built: 1973
15
1833 Kerrybrook Court, Sycamore, Illinois 60178

For Sale
$169,000
2 beds / 1.0 baths / 1,096 ft2
Condos/Townhomes / Built: 1987
117
1442 Ridge Drive, Sycamore, Illinois 60178
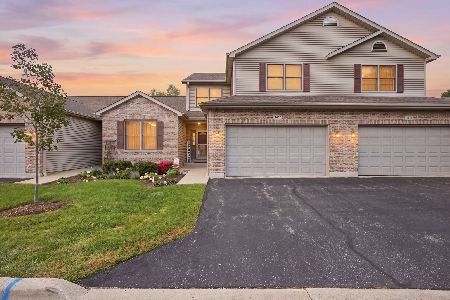
For Sale
$320,000
3 beds / 2.1 baths / 2,000 ft2
Condos/Townhomes / Built: 2005
57
1810 Kerrybrook Court, Sycamore, Illinois 60178
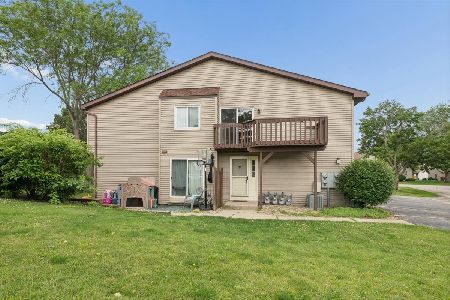
For Sale
$179,900
2 beds / 1.0 baths / 1,096 ft2
Condos/Townhomes / Built: 1980
23
Nearby Sold Comparables
1511 Longwood Drive, Sycamore, Illinois 60178

Sold
$92,500
2 beds / 2.0 baths / 1,088 ft2
Condos/Townhomes / Built: 1981
2917

1515 Longwood Drive, Sycamore, Illinois 60178
Sold
$94,900
3 beds / 2.0 baths / 1,300 ft2
Condos/Townhomes / Built: 1981
4279
1503 Longwood Drive, Sycamore, Illinois 60178
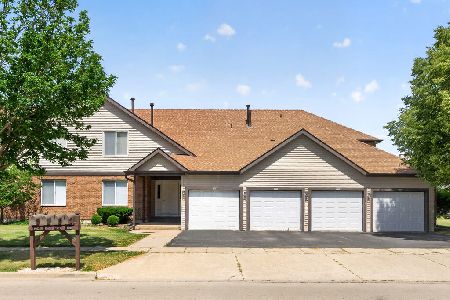
Sold
$195,000
3 beds / 2.0 baths / 1,300 ft2
Condos/Townhomes / Built: 1981
163
1501 Longwood Drive, Sycamore, Illinois 60178
Sold
$104,900
3 beds / 3.0 baths / 1,400 ft2
Condos/Townhomes / Built: 1950
5204
Contact Agent
Listing Provided By
RE/MAX Plaza
