

1511 Oakwood Avenue, Des Plaines, Illinois 60016
Sorry, we are updating photos, please update this page in 15 minutes
$280,000
|
Sold
|
|
| Status: | Closed |
| Sqft: | 2,100 |
| Cost/Sqft: | $147 |
| Beds: | 4 |
| Baths: | 3 |
| Year Built: | 1918 |
| Property Taxes: | $6,335 |
| Days On Market: | 5451 |
| Lot Size: | 0,00 |
Description
WOW! AMAZING OPPORTUNITY TO BUY THIS COMPLETELY REMODELED BRICK BUNGALOW IN BEST PART OF DES PLAINES. BEAUTIFUL HOME 4BR, 2.5BATHS, 2 CAR GARAGE. NEW ROOF, NEW WINDOWS, NEW FURNACE AND AC, NEW 200 AMP EL SERVICE. NEW KITCHEN AND BATHS WITH CERAMIC FLOORS, GRANITE COUNTERTOPS, SS APPLIANCES. CENTRAL VAC SYSTEM. BEAUTIFUL ALL SEASON ENCLOSED FRONT PORCH. LARGE PRIVATE BACKYARD WITH NEW PATIO. CLOSE TO DOWNTOWN.
Property Specifics
| Single Family | |
| — | |
| Bungalow | |
| 1918 | |
| Full | |
| Brick | |
| Asphalt | |
| — | |
| No | |
| 0 |
| Cook | |
| — | |
| 0 / Not Applicable | |
| None | |
| Public | |
| Public Sewer | |
| Central Air | |
| Natural Gas, Forced Air | |
| 07957359 | |
| 09202130020000 |
Nearby Schools
| NAME: | DISTRICT: | DISTANCE: | |
|---|---|---|---|
|
Grade School
Central Elementary School |
62 | — | |
|
Middle School
Chippewa Middle School |
62 | Not in DB | |
|
High School
Maine West High School |
207 | Not in DB | |
Property History
| DATE: | EVENT: | PRICE: | SOURCE: |
|---|---|---|---|
| 23 Sep, 2011 | Sold | $157,000 | MRED MLS |
| 2 Sep, 2011 | Under contract | $156,500 | MRED MLS |
| 15 Aug, 2011 | Listed for sale | $156,500 | MRED MLS |
| 12 Mar, 2012 | Sold | $280,000 | MRED MLS |
| 21 Jan, 2012 | Under contract | $308,750 | MRED MLS |
| — | Last price change | $318,750 | MRED MLS |
| 8 Dec, 2011 | Listed for sale | $319,750 | MRED MLS |
Sorry, we are updating photos, please update this page in 15 minutes
Room Specifics
All Bedroom Info:
Total Bedrooms: 4
Bedrooms Above Ground: 4
Bedrooms Below Ground: 0
Total Bedrooms: 4
Bedrooms Above Ground: 4
Bedrooms Below Ground: 0
Second Bedroom Info:
Dimensions: —
Location: —Dimensions: —
Floor Type: Hardwood
Third Bedroom Info:
Dimensions: —
Location: —Dimensions: —
Floor Type: Hardwood
Fourth Bedroom Info:
Dimensions: —
Location: —Dimensions: —
Floor Type: Hardwood
Bathroom Info:
Full Bathrooms: 3
Partial Bathrooms: 1Full Bathrooms: 3
Bathroom Amenities: —
Bathroom in Basement: 1
Dining Room Info:
Dimensions: —
Location: —Dimensions: —
Floor Type: Hardwood
Kitchen Info:
Dimensions: —
Location: —Dimensions: —
Floor Type: Hardwood
Features: Eating Area-Breakfast Bar, Pantry-Walk-in
Living Room Info:
Dimensions: —
Location: —Dimensions: —
Floor Type: Hardwood
Additional Rooms Info:
Rooms: Enclosed Porch Heated, Sitting Room
Basement: FullRooms: Enclosed Porch Heated, Sitting Room
Other Specifics
| 2 | |
| — | |
| Garage | |
| — | |
| — | |
| — | |
| — | |
| — | |
| 50X150 | |
| — | |
| None | |
| — | |
| Range, Microwave, Dishwasher, Refrigerator, Washer, Dryer, Stainless Steel Appliance(s) | |
| Not in DB | |
| — | |
| — | |
| — |
Tax History
| Year | Property Taxes |
|---|---|
| 2011 | $5,816 |
| 2012 | $6,335 |
Contact Agent
Nearby Similar Homes
1280 Cora Street, Des Plaines, Illinois 60018

For Sale
$385,000
4 beds / 2.0 baths / 1,000 ft2
Single Family / Built: 1924
90
1329 Henry Avenue, Des Plaines, Illinois 60016

For Sale
$399,000
3 beds / 1.1 baths / 1,500 ft2
Single Family / Built: 1922
118
1375 Whitcomb Avenue, Des Plaines, Illinois 60018

For Sale
$429,000
4 beds / 3.0 baths / 1,845 ft2
Single Family / Built: 1926
132
Nearby Sold Comparables
1511 Oakwood Avenue, Des Plaines, Illinois 60016

Sold
$156,500
3 beds / 2.0 baths / 0 ft2
Single Family / Built: 1918
5566
1523 Oakwood Avenue, Des Plaines, Illinois 60016
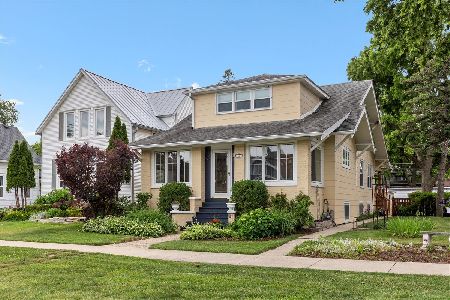
Sold
$469,000
5 beds / 2.0 baths / 2,108 ft2
Single Family / Built: 1922
148
1505 Oakwood Avenue, Des Plaines, Illinois 60016
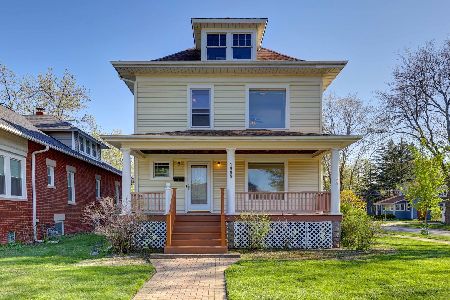
Sold
$389,000
5 beds / 2.0 baths / 2,000 ft2
Single Family / Built: 1917
928
1529 Oakwood, Des Plaines, Illinois 60016
Sold
$349,000
3 beds / 2.0 baths / 0 ft2
Single Family / Built: 1907
7456
1547 Oakwood Avenue, Des Plaines, Illinois 60016
Sold
$152,000
3 beds / 1.0 baths / 0 ft2
Single Family / Built: —
5990
1524 Oakwood Avenue, Des Plaines, Illinois 60016
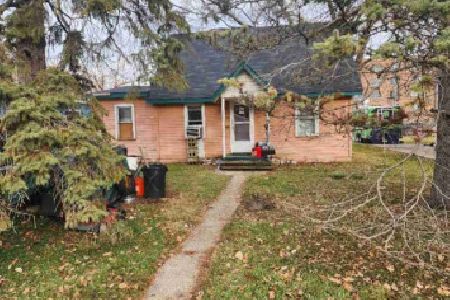
Sold
$165,000
1 beds / 1.0 baths / 800 ft2
Single Family / Built: 1938
1030
Contact Agent
Listing Provided By
Universal Realty Group, Inc.
