

1375 Whitcomb Avenue, Des Plaines, Illinois 60018


$429,000
|
For Sale
|
|
| Status: | Contingent |
| Sqft: | 1,845 |
| Cost/Sqft: | $233 |
| Beds: | 4 |
| Baths: | 3 |
| Year Built: | 1926 |
| Property Taxes: | $7,739 |
| Days On Market: | 132 |
| Lot Size: | 0,36 |
Description
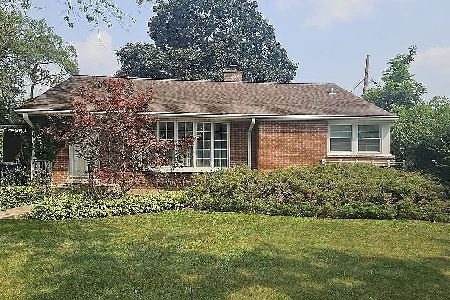
Welcome to this beautiful red brick home offering a perfect blend of vintage charm and modern comforts. This home features a spacious living room with a wood burning fireplace, galley kitchen with a space for storage and a full basement. The primary bedroom is located on the main floor along with another bedroom and additional space. The other two bedrooms and an office are located upstairs. This house is a hidden gem located on a quiet street with no HOA, close to grocery, dining and shopping. The backyard is huge and has a built-in firepit and shed. House is sold AS IS. This house has a lot of natural light and plenty of space to grow. This house is an absolute MUST SEE!
Property Specifics
| Single Family | |
| — | |
| — | |
| 1926 | |
| Partially Finished, Full | |
| Aluminum Siding, Brick | |
| Asphalt | |
| — | |
| No | |
| 0.36 |
| Cook | |
| — | |
| 0 / Not Applicable | |
| None | |
| Lake Michigan | |
| Public Sewer | |
| Central Air | |
| Natural Gas | |
| 12692360 | |
| 09204070080000 |
Property History
| DATE: | EVENT: | PRICE: | SOURCE: |
|---|---|---|---|
| 30 Apr, 2015 | Sold | $215,200 | MRED MLS |
| 17 Mar, 2015 | Under contract | $189,900 | MRED MLS |
| 2 Mar, 2015 | Listed for sale | $189,900 | MRED MLS |
| 11 Oct, 2026 | Under contract | $429,000 | MRED MLS |
| — | Last price change | $449,900 | MRED MLS |
| 1 Jul, 2026 | Listed for sale | $449,900 | MRED MLS |


Room Specifics
All Bedroom Info:
Total Bedrooms: 4
Bedrooms Above Ground: 4
Bedrooms Below Ground: 0
Total Bedrooms: 4
Bedrooms Above Ground: 4
Bedrooms Below Ground: 0
Master Bedroom Info:
Dimensions: 11X11
Location: Main LevelDimensions: 11X11
Floor Type: Wood Laminate
Second Bedroom Info:
Dimensions: 10X9
Location: Main LevelDimensions: 10X9
Floor Type: Wood Laminate
Third Bedroom Info:
Dimensions: 17X14
Location: 2nd LevelDimensions: 17X14
Floor Type: Wood Laminate
Fourth Bedroom Info:
Dimensions: 13X23
Location: 2nd LevelDimensions: 13X23
Floor Type: Wood Laminate
Bathroom Info:
Full Bathrooms: 3
Partial Bathrooms: 0Full Bathrooms: 3
Bathroom Amenities: —
Bathroom in Basement: 1
Dining Room Info:
Dimensions: 12X12
Location: Main LevelDimensions: 12X12
Floor Type: Wood Laminate
Kitchen Info:
Dimensions: 8X10
Location: Main LevelDimensions: 8X10
Floor Type: Wood Laminate
Features: Galley
Living Room Info:
Dimensions: 18X11
Location: Main LevelDimensions: 18X11
Floor Type: Wood Laminate
Additional Rooms Info:
Rooms: Bonus Room
Basement: Partially Finished, FullRooms: Bonus Room
First Additional Room Info:
Name: Bonus Room
Dimensions: 11X8
Location: Main LevelName: Bonus Room
Dimensions: 11X8
Floor Type: Wood Laminate
Other Specifics
| — | |
| — | |
| Asphalt | |
| — | |
| Laminate | |
| — | |
| Shed(s) | |
| — | |
| — | |
| 60 X 265 | |
| — | |
| None | |
| 1st Floor Full Bath | |
| Range, Microwave, Dishwasher, Bar Fridge, Washer, Dryer | |
| Not in DB | |
| — | |
| — | |
| Wood Burning |
Tax History
| Year | Property Taxes |
|---|---|
| 2015 | $6,462 |
| 2026 | $7,739 |
Contact Agent
Nearby Similar Homes
1280 Cora Street, Des Plaines, Illinois 60018

For Sale
$385,000
4 beds / 2.0 baths / 1,000 ft2
Single Family / Built: 1924
90
1509 Center Street, Des Plaines, Illinois 60018

For Sale
$550,000
4 beds / 3.0 baths / 2,442 ft2
Single Family / Built: 1930
245
1329 Henry Avenue, Des Plaines, Illinois 60016

For Sale
$399,000
3 beds / 1.1 baths / 1,500 ft2
Single Family / Built: 1922
118
1636 Cora Street, Des Plaines, Illinois 60018

For Sale
$435,000
3 beds / 1.1 baths / 1,323 ft2
Single Family / Built: 1981
19
1152 Margret Street, Des Plaines, Illinois 60016

For Sale
$549,900
3 beds / 3.1 baths / 2,340 ft2
Single Family / Built: 1926
18
1808 Linden Street, Des Plaines, Illinois 60018

For Sale
$374,900
3 beds / 1.0 baths / 980 ft2
Single Family / Built: 1952
60
Nearby Sold Comparables
1375 Whitcomb Avenue, Des Plaines, Illinois 60018

Sold
$189,900
4 beds / 2.0 baths / 1,845 ft2
Single Family / Built: 1926
4271
704 Center Street, Des Plaines, Illinois 60018
Sold
$195,000
3 beds / 2.0 baths / 2,600 ft2
Single Family / Built: —
4781
1376 Whitcomb Avenue, Des Plaines, Illinois 60018
Sold
$419,900
3 beds / 2.0 baths / 1,256 ft2
Single Family / Built: 1953
453
1290 Center Street, Des Plaines, Illinois 60018
Sold
$325,000
2 beds / 2.0 baths / 1,215 ft2
Single Family / Built: 1955
2825
1340 Center Street, Des Plaines, Illinois 60018
Sold
$162,000
3 beds / 2.0 baths / 1,078 ft2
Single Family / Built: 1949
4511
1360 Center Street, Des Plaines, Illinois 60018

Sold
$365,000
3 beds / 2.0 baths / 1,220 ft2
Single Family / Built: 1979
1518
Contact Agent
Listing Provided By
Berkshire Hathaway HomeServices American Heritage
