

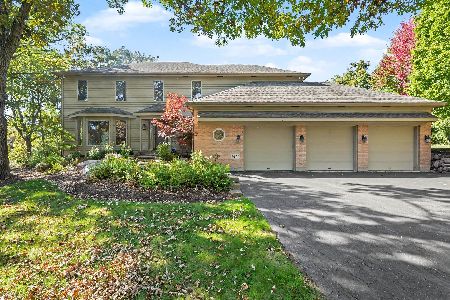
1511 Westwood Trail, Woodstock, Illinois 60098
Subdivision > Westwood Lakes Estates
Sorry, we are updating photos, please update this page in 15 minutes
$225,000
|
Sold
|
|
| Status: | Closed |
| Sqft: | 3,100 |
| Cost/Sqft: | $74 |
| Beds: | 4 |
| Baths: | 3 |
| Year Built: | 1990 |
| Property Taxes: | $8,861 |
| Days On Market: | 4497 |
| Lot Size: | 0,76 |
Description
Custom designed contemporary home in Westwood Lake Estates on 3/4 acre lot offering a quiet setting across from pond.Home includes many recent up grades including fresh paint and carpet,updated baths,newer deck and patio,custom closet systems and much more. Media room is sound proofed and can be used as a recording studio.
Property Specifics
| Single Family | |
| — | |
| Other | |
| 1990 | |
| Partial, Walkout | |
| Cedar | |
| Asphalt | |
| CONTEMPORARY | |
| No | |
| 0.76 |
| Mc Henry | |
| Westwood Lakes Estates | |
| 0 / Not Applicable | |
| None | |
| Public | |
| Public Sewer | |
| Central Air | |
| Natural Gas | |
| 08676568 | |
| 1212252018 |
Nearby Schools
| NAME: | DISTRICT: | DISTANCE: | |
|---|---|---|---|
|
Grade School
Westwood Elementary School |
200 | — | |
|
Middle School
Creekside Middle School |
200 | Not in DB | |
|
High School
Woodstock High School |
200 | Not in DB | |
Property History
| DATE: | EVENT: | PRICE: | SOURCE: |
|---|---|---|---|
| 8 Dec, 2014 | Sold | $225,000 | MRED MLS |
| 30 Oct, 2014 | Under contract | $229,900 | MRED MLS |
| — | Last price change | $249,900 | MRED MLS |
| 18 Jul, 2014 | Listed for sale | $259,900 | MRED MLS |
| 20 Apr, 2020 | Sold | $256,000 | MRED MLS |
| 21 Mar, 2020 | Under contract | $264,900 | MRED MLS |
| — | Last price change | $269,900 | MRED MLS |
| 1 Jan, 2020 | Listed for sale | $269,900 | MRED MLS |
| 30 Sep, 2022 | Sold | $325,000 | MRED MLS |
| 26 Aug, 2022 | Under contract | $325,000 | MRED MLS |
| 11 Aug, 2022 | Listed for sale | $325,000 | MRED MLS |
Sorry, we are updating photos, please update this page in 15 minutes
Room Specifics
All Bedroom Info:
Total Bedrooms: 4
Bedrooms Above Ground: 4
Bedrooms Below Ground: 0
Total Bedrooms: 4
Bedrooms Above Ground: 4
Bedrooms Below Ground: 0
Second Bedroom Info:
Dimensions: —
Location: —Dimensions: —
Floor Type: Carpet
Third Bedroom Info:
Dimensions: —
Location: —Dimensions: —
Floor Type: Carpet
Fourth Bedroom Info:
Dimensions: —
Location: —Dimensions: —
Floor Type: Carpet
Bathroom Info:
Full Bathrooms: 3
Partial Bathrooms: 0Full Bathrooms: 3
Bathroom Amenities: Separate Shower, Double Sink, Garden Tub
Bathroom in Basement: 1
Dining Room Info:
Dimensions: —
Location: —Dimensions: —
Floor Type: Hardwood
Kitchen Info:
Dimensions: —
Location: —Dimensions: —
Floor Type: Hardwood
Features: Eating Area-Breakfast Bar, Eating Area-Table Space
Laundry Room Info:
Dimensions: —
Location: —Dimensions: —
Floor Type: Vinyl
Living Room Info:
Dimensions: —
Location: —Dimensions: —
Floor Type: Carpet
Family Room Info:
Dimensions: —
Location: —Dimensions: —
Floor Type: Carpet
Additional Rooms Info:
Rooms: Den, Media Room
Basement: Partial, WalkoutRooms: Den, Media Room
Other Specifics
| 2.5 | |
| Concrete Perimeter | |
| Garage | |
| — | |
| — | |
| — | |
| Deck, Patio, Brick Paver Patio, Storms/Screens | |
| Irregular Lot | |
| O.76 | |
| Unfinished | |
| Full | |
| Vaulted/Cathedral Ceilings, Skylight(s), Hardwood Floors | |
| Range, Microwave, Dishwasher, Refrigerator | |
| Not in DB | |
| Street Lights, Street Paved | |
| — | |
| Wood Burning |
Tax History
| Year | Property Taxes |
|---|---|
| 2014 | $8,861 |
| 2020 | $7,726 |
| 2022 | $8,196 |
Contact Agent
Nearby Similar Homes
1411 Westwood Trail, Woodstock, Illinois 60098
For Sale
$550,000
4 beds / 3.1 baths / 4,234 ft2
Single Family / Built: 1989
26
Nearby Sold Comparables
1511 Westwood Trail, Woodstock, Illinois 60098

Sold
$264,900
4 beds / 3.0 baths / 3,100 ft2
Single Family / Built: 1990
2504
1511 Westwood Trail, Woodstock, Illinois 60098

Sold
$325,000
4 beds / 3.0 baths / 2,031 ft2
Single Family / Built: 1990
1551
1510 Seneca Court, Woodstock, Illinois 60098

Sold
$389,900
4 beds / 2.1 baths / 3,699 ft2
Single Family / Built: 1990
1677
14501 Seneca Court, Woodstock, Illinois 60098
Sold
$255,900
4 beds / 3.1 baths / 3,573 ft2
Single Family / Built: 2006
5203
1524 Hillside Trail, Woodstock, Illinois 60098
Sold
$289,000
2 beds / 3.1 baths / 0 ft2
Single Family / Built: 1990
6384
1521 Hillside Trail, Woodstock, Illinois 60098
Sold
$239,000
4 beds / 3.1 baths / 0 ft2
Single Family / Built: 1992
5248
Contact Agent
Listing Provided By
Berkshire Hathaway HomeServices Starck Real Estate
