

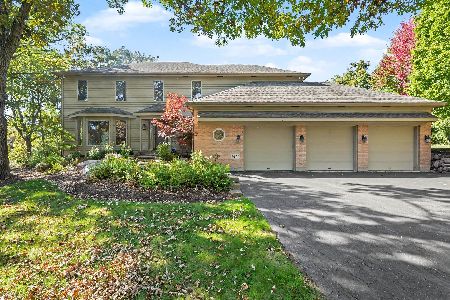
1521 Hillside Trail, Woodstock, Illinois 60098
Subdivision > Westwood Lakes Estates
Sorry, we are updating photos, please update this page in 15 minutes
$233,000
|
Sold
|
|
| Status: | Closed |
| Sqft: | 0 |
| Cost/Sqft: | — |
| Beds: | 4 |
| Baths: | 4 |
| Year Built: | 1992 |
| Property Taxes: | $9,657 |
| Days On Market: | 5248 |
| Lot Size: | 0,81 |
Description
The best of both worlds with a secluded country setting but in a great neighborhood. It is almost an acre adjacent to a nature park but only a few doors to the elementary school. The custom home has a spacious kitchen open to family room. The master suite has a bonus sitting room and private balcony for sunsets and star gazing. Relax on the screen porch. The finished basement gives the family more room to spread out.
Property Specifics
| Single Family | |
| — | |
| — | |
| 1992 | |
| Full | |
| Cedar | |
| Asphalt | |
| — | |
| No | |
| 0.81 |
| Mc Henry | |
| Westwood Lakes Estates | |
| 0 / Not Applicable | |
| None | |
| Public | |
| Public Sewer | |
| Central Air | |
| Natural Gas, Forced Air | |
| 08103484 | |
| 1212252019 |
Nearby Schools
| NAME: | DISTRICT: | DISTANCE: | |
|---|---|---|---|
|
Grade School
Westwood Elementary School |
200 | — | |
|
Middle School
Creekside Middle School |
200 | Not in DB | |
|
High School
Woodstock High School |
200 | Not in DB | |
Property History
| DATE: | EVENT: | PRICE: | SOURCE: |
|---|---|---|---|
| 24 May, 2013 | Sold | $233,000 | MRED MLS |
| 17 Dec, 2012 | Under contract | $239,000 | MRED MLS |
| — | Last price change | $245,000 | MRED MLS |
| 27 Jun, 2012 | Listed for sale | $245,000 | MRED MLS |
Sorry, we are updating photos, please update this page in 15 minutes
Room Specifics
All Bedroom Info:
Total Bedrooms: 4
Bedrooms Above Ground: 4
Bedrooms Below Ground: 0
Total Bedrooms: 4
Bedrooms Above Ground: 4
Bedrooms Below Ground: 0
Second Bedroom Info:
Dimensions: —
Location: —Dimensions: —
Floor Type: Carpet
Third Bedroom Info:
Dimensions: —
Location: —Dimensions: —
Floor Type: Carpet
Fourth Bedroom Info:
Dimensions: —
Location: —Dimensions: —
Floor Type: Carpet
Bathroom Info:
Full Bathrooms: 4
Partial Bathrooms: 1Full Bathrooms: 4
Bathroom Amenities: Whirlpool, Separate Shower, Double Sink
Bathroom in Basement: 1
Dining Room Info:
Dimensions: —
Location: —Dimensions: —
Floor Type: Hardwood
Kitchen Info:
Dimensions: —
Location: —Dimensions: —
Floor Type: Hardwood
Features: Eating Area-Table Space, Island
Family Room Info:
Dimensions: —
Location: —Dimensions: —
Floor Type: Carpet
Additional Rooms Info:
Rooms: Game Room, Office, Recreation Room, Screened Porch
Basement: FullRooms: Game Room, Office, Recreation Room, Screened Porch
Other Specifics
| 2.1 | |
| Concrete Perimeter | |
| Garage | |
| — | |
| — | |
| — | |
| Balcony, Porch Screened | |
| Nature Preserve Adjacent | |
| 112X375X87X446 | |
| — | |
| Full | |
| Skylight(s), Hardwood Floors, First Floor Laundry | |
| Range, Microwave, Dishwasher, Refrigerator, Washer, Dryer, Disposal, Trash Compactor | |
| Not in DB | |
| — | |
| — | |
| Wood Burning, Attached Fireplace Doors/Screen, Gas Log |
Tax History
| Year | Property Taxes |
|---|---|
| 2013 | $9,657 |
Contact Agent
Nearby Similar Homes
1411 Westwood Trail, Woodstock, Illinois 60098
For Sale
$550,000
4 beds / 3.1 baths / 4,234 ft2
Single Family / Built: 1989
26
Nearby Sold Comparables
1519 Seneca Court, Woodstock, Illinois 60098

Sold
$324,900
4 beds / 2.0 baths / 2,075 ft2
Single Family / Built: 1990
1630
1510 Seneca Court, Woodstock, Illinois 60098

Sold
$389,900
4 beds / 2.1 baths / 3,699 ft2
Single Family / Built: 1990
1677
1511 Westwood Trail, Woodstock, Illinois 60098

Sold
$229,900
4 beds / 3.0 baths / 3,100 ft2
Single Family / Built: 1990
4497
1511 Westwood Trail, Woodstock, Illinois 60098
Sold
$264,900
4 beds / 3.0 baths / 3,100 ft2
Single Family / Built: 1990
2504
1511 Westwood Trail, Woodstock, Illinois 60098

Sold
$325,000
4 beds / 3.0 baths / 2,031 ft2
Single Family / Built: 1990
1551
1509 Seneca Court, Woodstock, Illinois 60098
Sold
$340,000
3 beds / 4.1 baths / 4,500 ft2
Single Family / Built: 1990
4171
Contact Agent
Listing Provided By
Berkshire Hathaway HomeServices Starck Real Estate
