

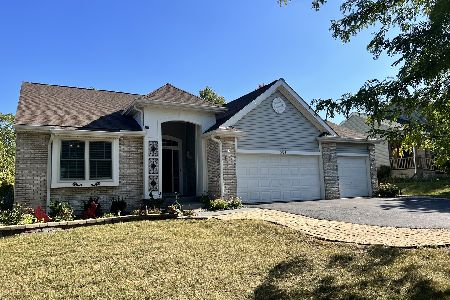
1512 Stevens Court, North Aurora, Illinois 60542
Subdivision > Orchard Crossing
Sorry, we are updating photos, please update this page in 15 minutes
$250,000
|
Sold
|
|
| Status: | Closed |
| Sqft: | 2,203 |
| Cost/Sqft: | $118 |
| Beds: | 4 |
| Baths: | 3 |
| Year Built: | 1999 |
| Property Taxes: | $6,602 |
| Days On Market: | 4113 |
| Lot Size: | 0,16 |
Description
Great home in pristine condition. Beautiful lr & dr w/vaulted ceiling! FR opens to kitchen! Office/Den or 4th bedroom. 3 good size bedrooms on upper floor.Powder Room & laundry in lower level. Unique floor plan..Master suite w/walk-in closet!! Good size basement ready to be finished; offers ample storage with built ins & utility sink. Patio features a great awning for those sunny days. Fenced yard & 2 car garage. New roof, CA & Water Heater Just a perfect location..cul-de-sac..15 mins. to train
Property Specifics
| Single Family | |
| — | |
| Traditional | |
| 1999 | |
| Partial | |
| Aluminum Siding, Vinyl Siding | |
| Asphalt | |
| EASTON | |
| No | |
| 0.16 |
| Kane | |
| Orchard Crossing | |
| 300 / Annual | |
| Other | |
| Lake Michigan | |
| Public Sewer | |
| Central Air | |
| Natural Gas | |
| 09005488 | |
| 1231476021 |
Nearby Schools
| NAME: | DISTRICT: | DISTANCE: | |
|---|---|---|---|
|
Grade School
Fearn Elementary School |
129 | — | |
|
Middle School
Jewel Middle School |
129 | Not in DB | |
|
High School
West Aurora High School |
129 | Not in DB | |
Property History
| DATE: | EVENT: | PRICE: | SOURCE: |
|---|---|---|---|
| 30 Oct, 2015 | Sold | $250,000 | MRED MLS |
| 4 Sep, 2015 | Under contract | $258,900 | MRED MLS |
| 7 Aug, 2015 | Listed for sale | $258,900 | MRED MLS |
| 5 Jun, 2021 | Sold | $320,000 | MRED MLS |
| 5 Jun, 2021 | Under contract | $315,000 | MRED MLS |
| 3 Jun, 2021 | Listed for sale | $315,000 | MRED MLS |
Sorry, we are updating photos, please update this page in 15 minutes
Room Specifics
All Bedroom Info:
Total Bedrooms: 4
Bedrooms Above Ground: 4
Bedrooms Below Ground: 0
Total Bedrooms: 4
Bedrooms Above Ground: 4
Bedrooms Below Ground: 0
Second Bedroom Info:
Dimensions: —
Location: —Dimensions: —
Floor Type: Carpet
Third Bedroom Info:
Dimensions: —
Location: —Dimensions: —
Floor Type: Carpet
Fourth Bedroom Info:
Dimensions: —
Location: —Dimensions: —
Floor Type: Carpet
Bathroom Info:
Full Bathrooms: 3
Partial Bathrooms: 1Full Bathrooms: 3
Bathroom Amenities: —
Bathroom in Basement: 0
Dining Room Info:
Dimensions: —
Location: —Dimensions: —
Floor Type: Carpet
Kitchen Info:
Dimensions: —
Location: —Dimensions: —
Floor Type: Wood Laminate
Features: Eating Area-Table Space
Laundry Room Info:
Dimensions: —
Location: —Dimensions: —
Floor Type: Vinyl
Living Room Info:
Dimensions: —
Location: —Dimensions: —
Floor Type: Carpet
Family Room Info:
Dimensions: —
Location: —Dimensions: —
Floor Type: Wood Laminate
Additional Rooms Info:
Rooms: Eating Area, Utility Room-1st Floor
Basement: PartialRooms: Eating Area, Utility Room-1st Floor
Other Specifics
| 2 | |
| — | |
| Garage | |
| — | |
| — | |
| — | |
| Patio | |
| Cul-De-Sac, Fenced Yard, Landscaped | |
| 60X115 | |
| Unfinished | |
| Full | |
| Vaulted/Cathedral Ceilings, Wood Laminate Floors | |
| Range, Dishwasher, Refrigerator, Washer, Dryer, Disposal | |
| Not in DB | |
| Sidewalks, Street Lights | |
| — | |
| — |
Tax History
| Year | Property Taxes |
|---|---|
| 2015 | $6,602 |
| 2021 | $7,145 |
Contact Agent
Nearby Similar Homes
66 White Oak Drive, North Aurora, Illinois 60542
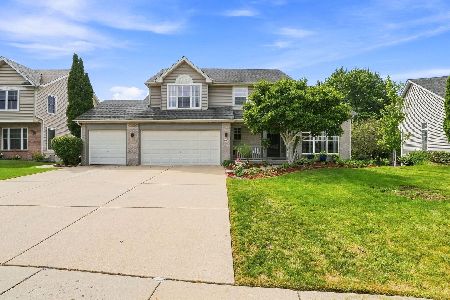
For Sale
$520,000
5 beds / 3.1 baths / 3,200 ft2
Single Family / Built: 1997
45
1662 Patterson Avenue, North Aurora, Illinois 60542
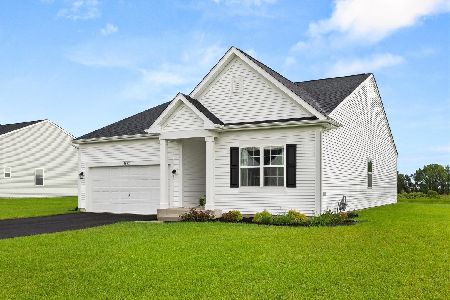
For Sale
$509,900
2 beds / 2.0 baths / 1,720 ft2
Single Family / Built: 2025
87
1791 Breton Avenue, North Aurora, Illinois 60542
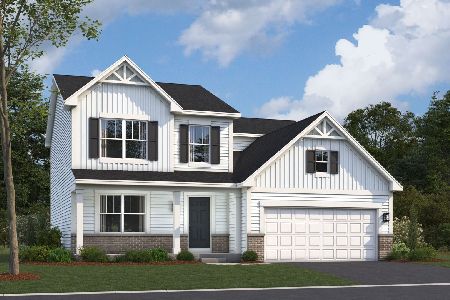
For Sale
$562,050
4 beds / 2.1 baths / 2,423 ft2
Single Family / Built: 2026
266
1799 Breton Avenue, North Aurora, Illinois 60542
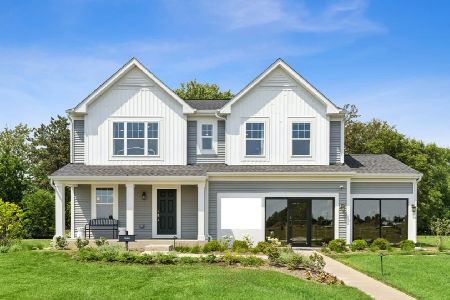
For Sale
$599,990
4 beds / 2.1 baths / 2,375 ft2
Single Family / Built: 2025
46
Nearby Sold Comparables
1512 Stevens Court, North Aurora, Illinois 60542

Sold
$315,000
4 beds / 2.1 baths / 2,203 ft2
Single Family / Built: 1999
1986
1520 Stevens Court, North Aurora, Illinois 60542

Sold
$259,900
3 beds / 2.1 baths / 1,776 ft2
Single Family / Built: 1999
2751
1504 Stevens Court, North Aurora, Illinois 60542
Sold
$319,900
3 beds / 3.0 baths / 1,700 ft2
Single Family / Built: 1999
4186
1504 Stevens Court, North Aurora, Illinois 60542
Sold
$449,900
3 beds / 3.0 baths / 1,700 ft2
Single Family / Built: 1999
1091
1517 Hawksley Lane, North Aurora, Illinois 60542

Sold
$270,000
3 beds / 2.1 baths / 1,484 ft2
Single Family / Built: 2000
2315
1525 Hawksley Lane, North Aurora, Illinois 60542

Sold
$350,000
3 beds / 2.2 baths / 2,400 ft2
Single Family / Built: 2000
1902
Contact Agent
Listing Provided By
Coldwell Banker Residential Brokerage
