

1525 Hawksley Lane, North Aurora, Illinois 60542


$376,000
|
Sold
|
|
| Status: | Closed |
| Sqft: | 2,400 |
| Cost/Sqft: | $146 |
| Beds: | 3 |
| Baths: | 4 |
| Year Built: | 2000 |
| Property Taxes: | $8,087 |
| Days On Market: | 1902 |
| Lot Size: | 0,20 |
Description
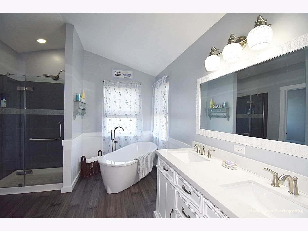
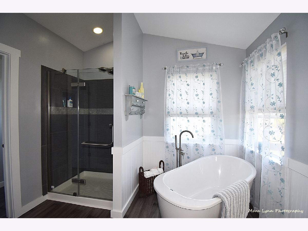
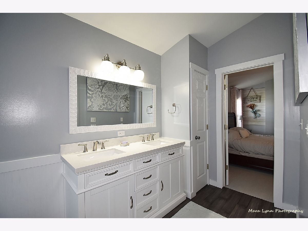
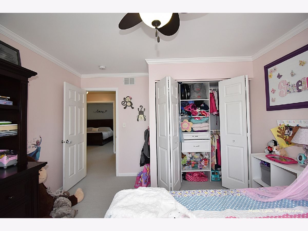
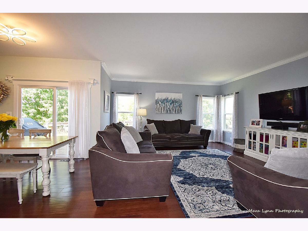
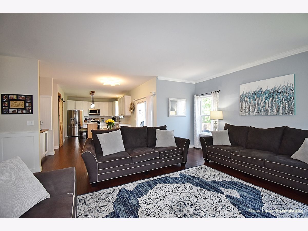
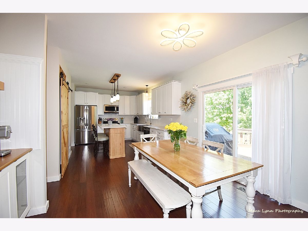
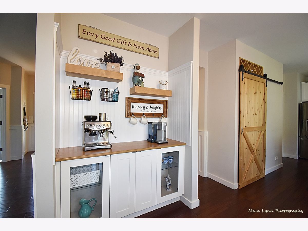
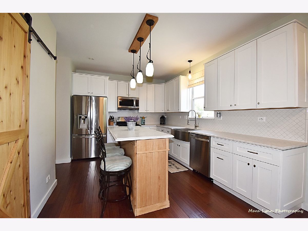
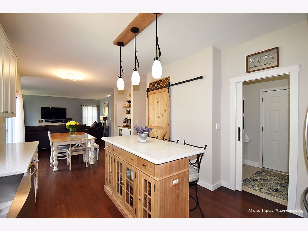
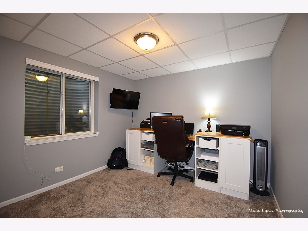
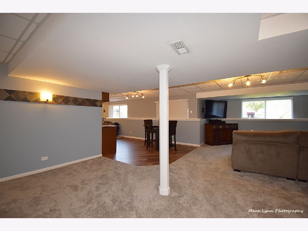
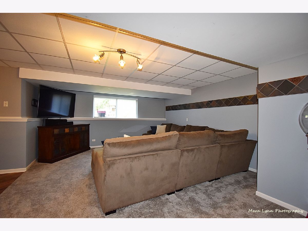
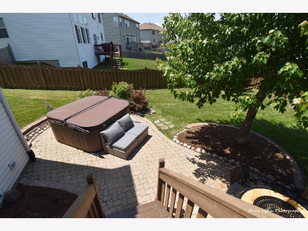
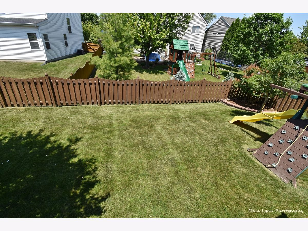
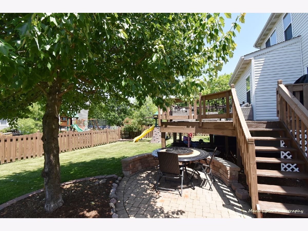
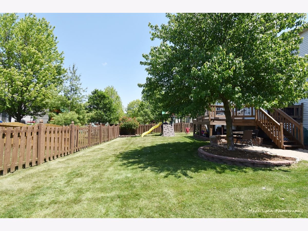
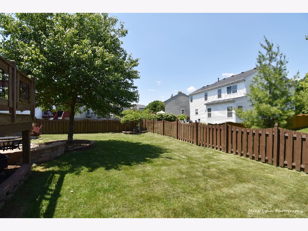
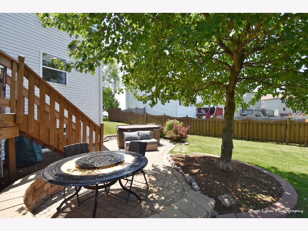
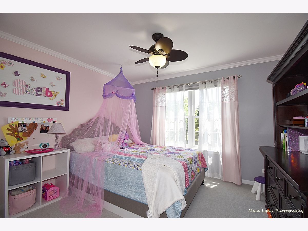
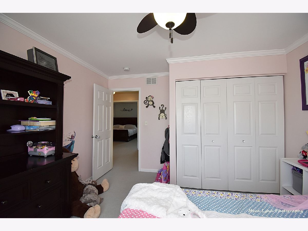
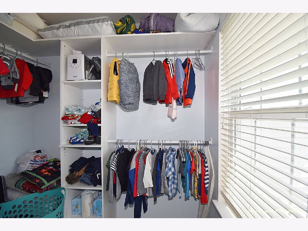
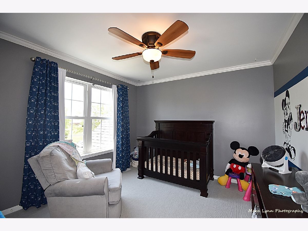
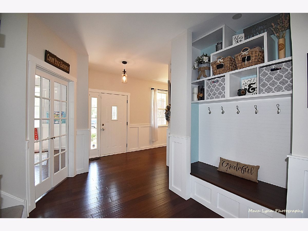
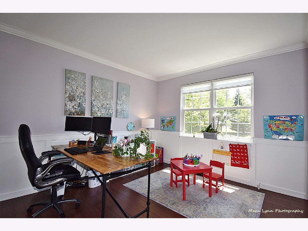
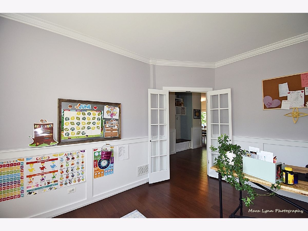
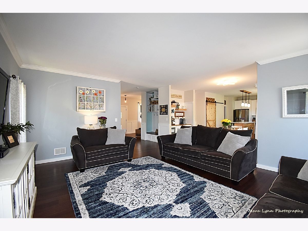
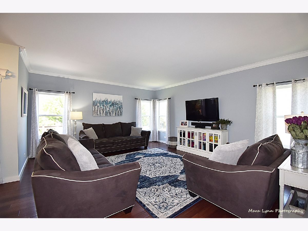
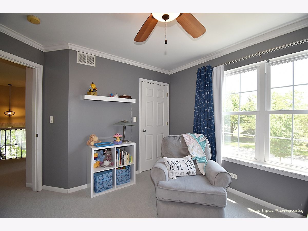
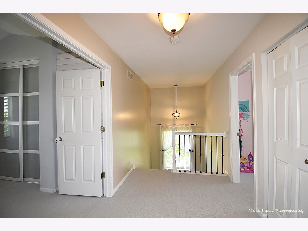
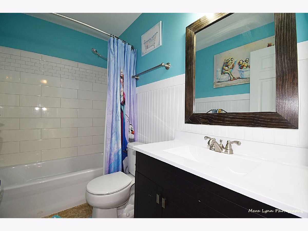
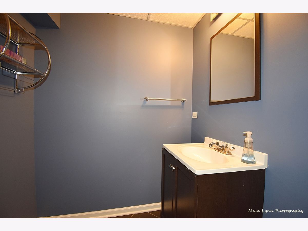
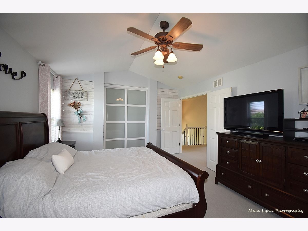
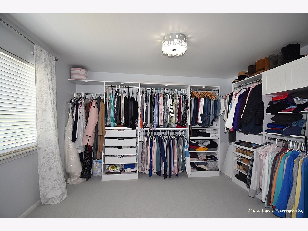
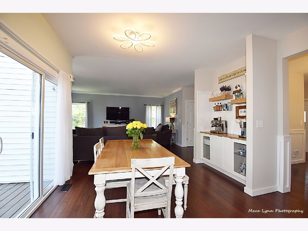
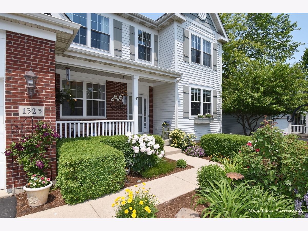
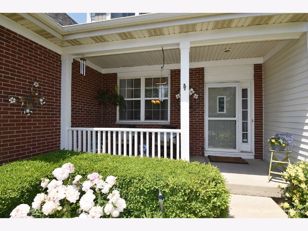
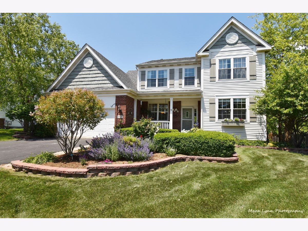
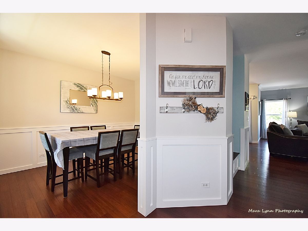
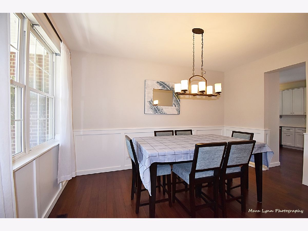
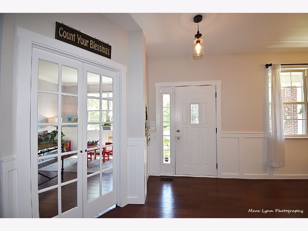
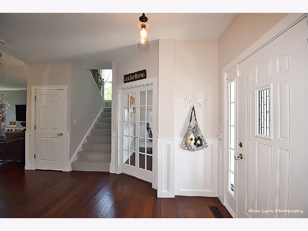
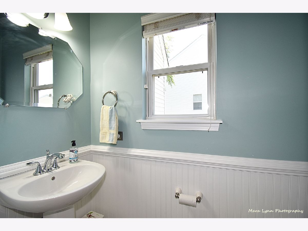
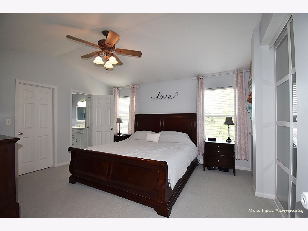
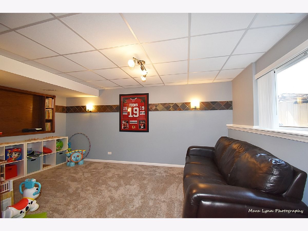
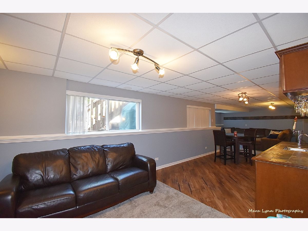
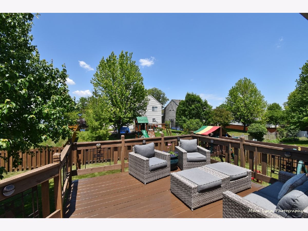
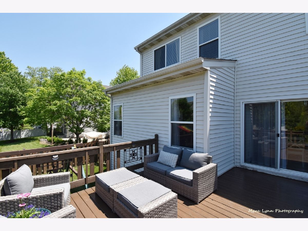
The home you've been waiting for! Everything has been remodeled in the past 5 years from roof to basement, including roof, HVAC, H20, flooring, baths, kitchen, basement with wet bar, landscaping, and patio! Nothing to do but move in and enjoy this beautiful home. The bright kitchen has white cabinets, quartz counters, coffee station, island and beautiful engineered, hand scraped bamboo floors. Currently the living room is being used as an office. It has a french doors, wainscoting and views of the front yard. Upstairs are three spacious bedrooms: the master has vaulted ceiling; an amazing walk in closet, spa like bathroom with separate tub and shower, along with double vanity. You won't want to miss the finished basement with rec area, wet bar area, and 4th bedroom with a half bath. Enjoy the rest of summer with private, fenced yard with both a deck and paver patio. Don't wait - this one won't last long! Close to schools, shopping, and I88 access.
Property Specifics
| Single Family | |
| — | |
| — | |
| 2000 | |
| Full | |
| Vinyl Siding | |
| Asphalt | |
| — | |
| No | |
| 0.2 |
| Kane | |
| Orchard Crossing | |
| 350 / Annual | |
| Insurance, Lake Rights | |
| Public | |
| Public Sewer, Sewer-Storm | |
| Central Air | |
| Natural Gas, Forced Air | |
| 11201729 | |
| 1231476030 |
Property History
| DATE: | EVENT: | PRICE: | SOURCE: |
|---|---|---|---|
| 15 Oct, 2021 | Sold | $376,000 | MRED MLS |
| 30 Aug, 2021 | Under contract | $350,000 | MRED MLS |
| 26 Aug, 2021 | Listed for sale | $350,000 | MRED MLS |





Room Specifics
Total Bedrooms: 4
Bedrooms Above Ground: 3
Bedrooms Below Ground: 1
Dimensions: —
Floor Type: Carpet
Dimensions: —
Floor Type: Carpet
Dimensions: —
Floor Type: Carpet
Full Bathrooms: 4
Bathroom Amenities: —
Bathroom in Basement: 0
Dimensions: —
Floor Type: Hardwood
Dimensions: —
Floor Type: Hardwood
Features: Island, Pantry-Closet, Granite Counters, Updated Kitchen
Dimensions: —
Floor Type: Hardwood
Dimensions: —
Floor Type: Hardwood
Rooms: Eating Area, Recreation Room
Other Specifics
| 2 | |
| Concrete Perimeter | |
| Garage | |
| — | |
| — | |
| — | |
| Deck, Patio, Porch, Brick Paver Patio | |
| Fenced Yard | |
| 75X115 | |
| Unfinished | |
| Full | |
| Walk-In Closet(s), Granite Counters | |
| Range, Microwave, Dishwasher, Refrigerator, Disposal | |
| Not in DB | |
| — | |
| — | |
| — |
Tax History
| Year | Property Taxes |
|---|---|
| 2021 | $8,087 |
Contact Agent
Nearby Similar Homes
Nearby Sold Comparables

Contact Agent
Listing Provided By
Keller Williams Inspire - Geneva
