

1513 Berwyn Street, Spring Grove, Illinois 60081
Sorry, we are updating photos, please update this page in 15 minutes
$215,000
|
Sold
|
|
| Status: | Closed |
| Sqft: | 1,866 |
| Cost/Sqft: | $128 |
| Beds: | 2 |
| Baths: | 3 |
| Year Built: | 2003 |
| Property Taxes: | $4,909 |
| Days On Market: | 4516 |
| Lot Size: | 0,95 |
Description
WOW! THIS RANCH HAS IT ALL! ENJOY THE SPACIOUSNESS AND QUALITY OF THIS IMPECCABLY MAINTAINED RANCH W/9' CEILINGS AND SKYLIGHTS THROUGHOUT*INCREDIBLE MSTR BATH SUITE*WRAP AROUND SCREEN PORCH,DECK,GAZEBO*4CAR GARAGE WITH HALF BATH AND HTD WORKSHOP*DINING RM/OFFICE HAS SEPARATE ENTRANCE*FULL UNFINISHED BSMT W/SEPARATE ENTRANCE HAS 9FT+ CEILINGS AND PLUMBED FOR FULL BATH*CUL DE SAC*A MUST SEE AND MOVE-IN READY!
Property Specifics
| Single Family | |
| — | |
| Ranch | |
| 2003 | |
| Full | |
| Aluminum Siding, Brick | |
| Asphalt | |
| RANCH | |
| No | |
| 0.95 |
| Mc Henry | |
| — | |
| 0 / Not Applicable | |
| None | |
| Private Well | |
| Septic-Private | |
| Central Air | |
| Natural Gas, Forced Air | |
| 08662105 | |
| 0530201001 |
Property History
| DATE: | EVENT: | PRICE: | SOURCE: |
|---|---|---|---|
| 15 Oct, 2008 | Sold | $270,000 | MRED MLS |
| 7 Aug, 2008 | Under contract | $289,900 | MRED MLS |
| 4 Aug, 2008 | Listed for sale | $289,900 | MRED MLS |
| 5 Aug, 2014 | Sold | $215,000 | MRED MLS |
| 21 Jul, 2014 | Under contract | $239,500 | MRED MLS |
| 2 Jul, 2014 | Listed for sale | $239,500 | MRED MLS |
| 5 Sep, 2025 | Sold | $440,000 | MRED MLS |
| 24 Jul, 2025 | Under contract | $449,900 | MRED MLS |
| 8 Jul, 2025 | Listed for sale | $449,900 | MRED MLS |
Sorry, we are updating photos, please update this page in 15 minutes
Room Specifics
All Bedroom Info:
Total Bedrooms: 2
Bedrooms Above Ground: 2
Bedrooms Below Ground: 0
Total Bedrooms: 2
Bedrooms Above Ground: 2
Bedrooms Below Ground: 0
Second Bedroom Info:
Dimensions: —
Location: —Dimensions: —
Floor Type: Carpet
Bathroom Info:
Full Bathrooms: 3
Partial Bathrooms: 1Full Bathrooms: 3
Bathroom Amenities: Whirlpool, Separate Shower, Double Sink
Bathroom in Basement: 0
Dining Room Info:
Dimensions: —
Location: —Dimensions: —
Floor Type: Carpet
Kitchen Info:
Dimensions: —
Location: —Dimensions: —
Floor Type: Other
Features: Eating Area-Table Space, Island, Pantry-Butler
Family Room Info:
Dimensions: —
Location: —Dimensions: —
Floor Type: Carpet
Additional Rooms Info:
Rooms: Deck, Eating Area, Screened Porch, Storage, Utility Room-1st Floor, Workshop
Basement: FullRooms: Deck, Eating Area, Screened Porch, Storage, Utility Room-1st Floor, Workshop
Other Specifics
| 4 | |
| Concrete Perimeter | |
| Garage | |
| — | |
| — | |
| — | |
| Deck, Porch Screened, Gazebo | |
| Cul-De-Sac, Landscaped, Wooded | |
| 290X143X260X143 | |
| — | |
| Full | |
| Skylight(s), First Floor Bedroom, First Floor Laundry, First Floor Full Bath | |
| Microwave, Dishwasher, Refrigerator | |
| Not in DB | |
| Street Lights, Street Paved | |
| — | |
| Electric |
Tax History
| Year | Property Taxes |
|---|---|
| 2008 | $4,466 |
| 2014 | $4,909 |
| 2025 | $5,020 |
Contact Agent
Nearby Similar Homes
8002 Blivin Street, Spring Grove, Illinois 60081
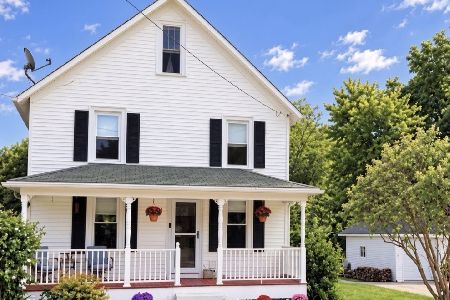
For Sale
$389,900
4 beds / 2.1 baths / 1,650 ft2
Single Family / Built: 1952
49
Nearby Sold Comparables
Spring Grove, Illinois 60081

Sold
$289,900
3 beds / 2.1 baths / 0 ft2
Single Family / Built: 2003
6674
8007 Bellevue Avenue, Spring Grove, Illinois 60081
Sold
$225,000
3 beds / 2.0 baths / 1,492 ft2
Single Family / Built: 1998
3079
8008 Bellvue Avenue, Spring Grove, Illinois 60081
Sold
$225,000
4 beds / 2.0 baths / 2,000 ft2
Single Family / Built: 1962
3010
8008 Bellvue Avenue, Spring Grove, Illinois 60081
Sold
$219,000
4 beds / 2.0 baths / 2,000 ft2
Single Family / Built: 1962
4068
1517 Lee Lane, Spring Grove, Illinois 60081
Sold
$212,000
4 beds / 2.0 baths / 1,800 ft2
Single Family / Built: 1974
5527
Contact Agent
Listing Provided By
@properties
