

1514 Cheriton Circle, Grayslake, Illinois 60030
Subdivision > Chesapeake Farms
Sorry, we are updating photos, please update this page in 15 minutes
$192,000
|
Sold
|
|
| Status: | Closed |
| Sqft: | 1,660 |
| Cost/Sqft: | $119 |
| Beds: | 3 |
| Baths: | 3 |
| Year Built: | 1995 |
| Property Taxes: | $8,462 |
| Days On Market: | 4413 |
| Lot Size: | 0,00 |
Description
Best location - backs up to Rollins Savanna. Great home in mint condition priced to sell quickly. Gleaming hardwood floors throughout 1st flr mstr bedrm. Impressive LR w/high ceilings opens to formal DR. Bright eat-in kitchen w/sunny breakfast area nook. FR w/great views of forest preserve & sliders to large deck overlooking fenced yard. Mstr suite w/double closet & ceiling fan. Full bsmsnt rough in for bath. Perfect
Property Specifics
| Single Family | |
| — | |
| Colonial | |
| 1995 | |
| Full | |
| Vinyl Siding | |
| Asphalt | |
| HARLEQUIN | |
| No | |
| — |
| Lake | |
| Chesapeake Farms | |
| 113 / Annual | |
| Other | |
| Lake Michigan | |
| Public Sewer | |
| Central Air | |
| Natural Gas, Forced Air | |
| 08743298 | |
| 06231120090000 |
Nearby Schools
| NAME: | DISTRICT: | DISTANCE: | |
|---|---|---|---|
|
Grade School
Meadowview School |
46 | — | |
|
Middle School
Grayslake Middle School |
46 | Not in DB | |
|
High School
Grayslake North High School |
127 | Not in DB | |
Property History
| DATE: | EVENT: | PRICE: | SOURCE: |
|---|---|---|---|
| 5 Dec, 2014 | Sold | $192,000 | MRED MLS |
| 22 Oct, 2014 | Under contract | $198,000 | MRED MLS |
| 1 Oct, 2014 | Listed for sale | $198,000 | MRED MLS |
Sorry, we are updating photos, please update this page in 15 minutes
Room Specifics
All Bedroom Info:
Total Bedrooms: 3
Bedrooms Above Ground: 3
Bedrooms Below Ground: 0
Total Bedrooms: 3
Bedrooms Above Ground: 3
Bedrooms Below Ground: 0
Second Bedroom Info:
Dimensions: —
Location: —Dimensions: —
Floor Type: Carpet
Third Bedroom Info:
Dimensions: —
Location: —Dimensions: —
Floor Type: Carpet
Bathroom Info:
Full Bathrooms: 3
Partial Bathrooms: 1Full Bathrooms: 3
Bathroom Amenities: —
Bathroom in Basement: 0
Dining Room Info:
Dimensions: —
Location: —Dimensions: —
Floor Type: Hardwood
Kitchen Info:
Dimensions: —
Location: —Dimensions: —
Floor Type: Hardwood
Features: Eating Area-Table Space
Living Room Info:
Dimensions: —
Location: —Dimensions: —
Floor Type: Hardwood
Family Room Info:
Dimensions: —
Location: —Dimensions: —
Floor Type: Hardwood
Additional Rooms Info:
Rooms: Deck
Basement: FullRooms: Deck
Other Specifics
| 2 | |
| Concrete Perimeter | |
| Garage | |
| — | |
| — | |
| — | |
| Deck, Storms/Screens | |
| Fenced Yard, Forest Preserve Adjacent, Landscaped | |
| 60X124X61X121 | |
| Unfinished | |
| Full | |
| Vaulted/Cathedral Ceilings, Hardwood Floors, First Floor Laundry | |
| Range, Microwave, Dishwasher, Refrigerator, Washer, Dryer | |
| Not in DB | |
| Tennis Courts, Sidewalks, Street Lights, Street Paved | |
| — | |
| — |
Tax History
| Year | Property Taxes |
|---|---|
| 2014 | $8,462 |
Contact Agent
Nearby Similar Homes
Nearby Sold Comparables
1526 Oxford Circle, Grayslake, Illinois 60030

Sold
$390,000
3 beds / 2.2 baths / 1,808 ft2
Single Family / Built: 1996
494
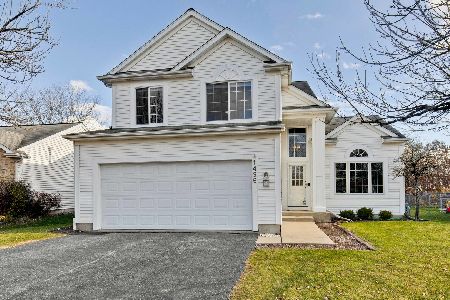
1496 Cheriton Circle, Grayslake, Illinois 60030

Sold
$179,900
3 beds / 2.2 baths / 1,752 ft2
Single Family / Built: 1994
4931
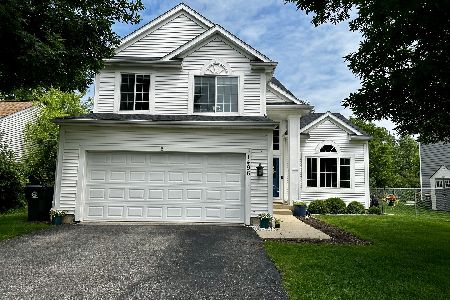
1496 Cheriton Circle, Grayslake, Illinois 60030
Sold
$296,900
3 beds / 2.2 baths / 1,808 ft2
Single Family / Built: 1994
2181
1496 Cheriton Circle, Grayslake, Illinois 60030
Sold
$439,900
3 beds / 2.2 baths / 2,483 ft2
Single Family / Built: 1994
124
1532 Oxford Circle, Grayslake, Illinois 60030
Sold
$199,900
3 beds / 2.1 baths / 1,440 ft2
Single Family / Built: 1994
3887
Contact Agent
Listing Provided By
RE/MAX Showcase
