

1514 Marigold Lane, Champaign, Illinois 61821
Sorry, we are updating photos, please update this page in 15 minutes
$85,000
|
Sold
|
|
| Status: | Closed |
| Sqft: | 1,056 |
| Cost/Sqft: | $85 |
| Beds: | 3 |
| Baths: | 1 |
| Year Built: | 1956 |
| Property Taxes: | $1,825 |
| Days On Market: | 4584 |
| Lot Size: | 0,00 |
Description
Free Home Warranty! What a well maintained home on a hidden quiet street, near food and shopping. Many updates throughout the entire home. Newer windows allow an abundance of natural light into the home. New wood siding, flooring upstairs patio slider, and front door were just recently installed, as well as new flooring in the kitchen and dining space. Wood beams highlight the vaulted ceilings throughout the entire home. The floor plan is open and flowing with open stair rails, boasting a newer kitchen, countertops, appliances, and more. Don't miss the workshop in the garage. The yard is fenced in, private, and offers a nice patio to relax on. Carpet has been replaced in the living room and differs from the pictures
Property Specifics
| Single Family | |
| — | |
| Tri-Level | |
| 1956 | |
| None | |
| Block, Stone, Other | |
| — | |
| — | |
| No | |
| — |
| Champaign | |
| — | |
| — / — | |
| — | |
| Public | |
| Public Sewer | |
| Central Air | |
| Natural Gas, Forced Air | |
| 09466823 | |
| 412002177008 |
Nearby Schools
| NAME: | DISTRICT: | DISTANCE: | |
|---|---|---|---|
|
Grade School
Soc |
— | ||
|
Middle School
Call Unt 4 351-3701 |
Not in DB | ||
|
High School
Central |
Not in DB | ||
Property History
| DATE: | EVENT: | PRICE: | SOURCE: |
|---|---|---|---|
| 4 May, 2015 | Sold | $85,000 | MRED MLS |
| 15 Apr, 2015 | Under contract | $89,900 | MRED MLS |
| — | Last price change | $93,000 | MRED MLS |
| 2 May, 2014 | Listed for sale | $93,000 | MRED MLS |
Sorry, we are updating photos, please update this page in 15 minutes
Room Specifics
All Bedroom Info:
Total Bedrooms: 3
Bedrooms Above Ground: 3
Bedrooms Below Ground: 0
Total Bedrooms: 3
Bedrooms Above Ground: 3
Bedrooms Below Ground: 0
Second Bedroom Info:
Dimensions: —
Location: —Dimensions: —
Floor Type: Wood Laminate
Third Bedroom Info:
Dimensions: —
Location: —Dimensions: —
Floor Type: Wood Laminate
Bathroom Info:
Full Bathrooms: 1
Partial Bathrooms: 0Full Bathrooms: 1
Bathroom Amenities: —
Bathroom in Basement: —
Kitchen Info:
Dimensions: —
Location: —Dimensions: —
Floor Type: Ceramic Tile
Features: Eating Area-Table Space, Pantry-Closet
Living Room Info:
Dimensions: —
Location: —Dimensions: —
Floor Type: Carpet
Additional Rooms Info:
Rooms: —
Basement: NoneRooms: —
Other Specifics
| 1 | |
| — | |
| Garage | |
| — | |
| — | |
| — | |
| Patio | |
| Fenced Yard | |
| 68 X 103 | |
| — | |
| Full | |
| Bar-Dry | |
| Disposal, Microwave, Range, Refrigerator | |
| Not in DB | |
| — | |
| — | |
| — |
Tax History
| Year | Property Taxes |
|---|---|
| 2015 | $1,825 |
Contact Agent
Nearby Similar Homes
1804 Melinda Avenue, Champaign, Illinois 61821
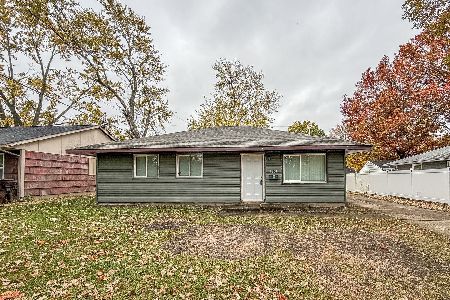
For Sale
$165,000
3 beds / 1.0 baths / 1,073 ft2
Single Family / Built: 1957
3
1718 Burnetta Street, Champaign, Illinois 61821
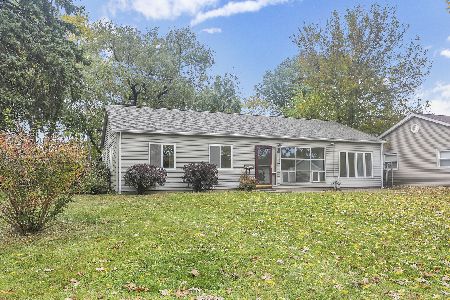
For Sale
$144,900
4 beds / 1.0 baths / 1,229 ft2
Single Family / Built: 1951
16
Nearby Sold Comparables
1516 Marigold Lane, Champaign, Illinois 61821

Sold
$114,900
4 beds / 1.1 baths / 1,130 ft2
Single Family / Built: 1956
1422


Contact Agent
Listing Provided By
KELLER WILLIAMS-TREC
