

1515 Ashland Avenue, Park Ridge, Illinois 60068
Subdivision > South Park
Sorry, we are updating photos, please update this page in 15 minutes
$315,000
|
Sold
|
|
| Status: | Closed |
| Sqft: | 1,800 |
| Cost/Sqft: | $183 |
| Beds: | 4 |
| Baths: | 2 |
| Year Built: | 1948 |
| Property Taxes: | $6,316 |
| Days On Market: | 5392 |
| Lot Size: | 0,00 |
Description
MOVE RIGHT INTO THIS LOVELY 4BR 2BA CAPE COD. 1st FL: LIVING ROOM, 2BRS, FULL BATH & LARGE EAT-IN KITHCEN INCLUDES GRANITE COUNTERTOPS, ABUNDANT CABINETS & SLIDING GLASS DOORS LEADING TO DECK. 2nd FL: 2BRS, FULL BA W/ STEAM SHOWER & WALK-IN CEDAR CLOSET. REC ROOM W/ ORGANIZER CLOSETS. UTILITY/STORAGE ROOM PROVIDES TONS OF STORAGE. PROFESSIONALLY PAINTED & NEW CARPETING. OVER-HEAD SEWERS, BATTERY BKUP. FENCED YD.
Property Specifics
| Single Family | |
| — | |
| Cape Cod | |
| 1948 | |
| Full | |
| Brick, Frame | |
| Asphalt | |
| — | |
| No | |
| — |
| Cook | |
| South Park | |
| 0 / Not Applicable | |
| None | |
| Lake Michigan, Public | |
| Overhead Sewers | |
| Central Air | |
| Natural Gas, Forced Air | |
| 07984388 | |
| 12022260040000 |
Nearby Schools
| NAME: | DISTRICT: | DISTANCE: | |
|---|---|---|---|
|
Grade School
Theodore Roosevelt Elementary Sc |
64 | — | |
|
Middle School
Lincoln Middle School |
64 | Not in DB | |
|
High School
Maine South High School |
207 | Not in DB | |
Property History
| DATE: | EVENT: | PRICE: | SOURCE: |
|---|---|---|---|
| 9 Mar, 2012 | Sold | $315,000 | MRED MLS |
| 12 Feb, 2012 | Under contract | $329,000 | MRED MLS |
| 29 Jan, 2012 | Listed for sale | $329,000 | MRED MLS |
| 26 May, 2023 | Sold | $475,000 | MRED MLS |
| 27 Mar, 2023 | Under contract | $475,000 | MRED MLS |
| 21 Mar, 2023 | Listed for sale | $475,000 | MRED MLS |
Sorry, we are updating photos, please update this page in 15 minutes
Room Specifics
All Bedroom Info:
Total Bedrooms: 4
Bedrooms Above Ground: 4
Bedrooms Below Ground: 0
Total Bedrooms: 4
Bedrooms Above Ground: 4
Bedrooms Below Ground: 0
Second Bedroom Info:
Dimensions: —
Location: —Dimensions: —
Floor Type: Carpet
Third Bedroom Info:
Dimensions: —
Location: —Dimensions: —
Floor Type: Hardwood
Fourth Bedroom Info:
Dimensions: —
Location: —Dimensions: —
Floor Type: Hardwood
Bathroom Info:
Full Bathrooms: 2
Partial Bathrooms: 0Full Bathrooms: 2
Bathroom Amenities: Steam Shower
Bathroom in Basement: 0
Kitchen Info:
Dimensions: —
Location: —Dimensions: —
Floor Type: Ceramic Tile
Features: Eating Area-Table Space
Living Room Info:
Dimensions: —
Location: —Dimensions: —
Floor Type: Hardwood
Additional Rooms Info:
Rooms: Recreation Room, Utility Room-Lower Level, Walk In Closet
Basement: FullRooms: Recreation Room, Utility Room-Lower Level, Walk In Closet
Other Specifics
| — | |
| Concrete Perimeter | |
| None | |
| — | |
| — | |
| — | |
| Deck | |
| Fenced Yard | |
| 50X135 | |
| — | |
| None | |
| Hardwood Floors, First Floor Bedroom, First Floor Full Bath | |
| Range, Microwave, Dishwasher, Refrigerator, Washer, Dryer, Disposal | |
| Not in DB | |
| Tennis Courts, Sidewalks, Street Lights, Street Paved | |
| — | |
| — |
Tax History
| Year | Property Taxes |
|---|---|
| 2012 | $6,316 |
| 2023 | $8,036 |
Contact Agent
Nearby Similar Homes
1820 Ashland Avenue, Park Ridge, Illinois 60068
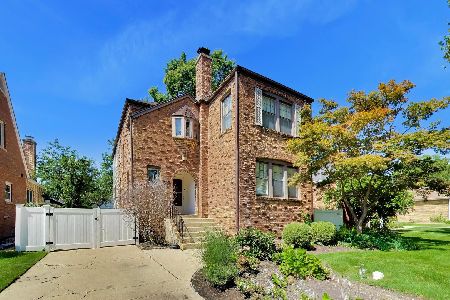
For Sale
$799,000
3 beds / 2.1 baths / 2,456 ft2
Single Family / Built: 1940
69
1915 Washington Avenue, Park Ridge, Illinois 60068
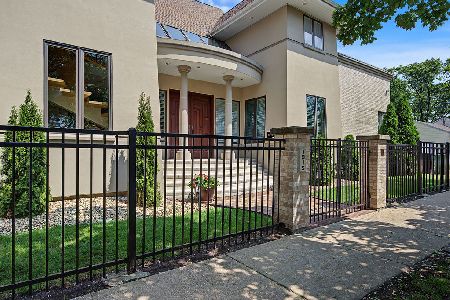
For Sale
$1,278,000
3 beds / 3.1 baths / 3,356 ft2
Single Family / Built: 1995
77
7822 Thorndale Avenue, Chicago, Illinois 60631
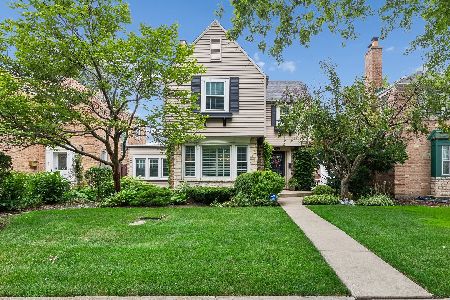
For Sale
$549,900
3 beds / 1.1 baths / 1,240 ft2
Single Family / Built: 1940
49
1216 Canfield Road, Park Ridge, Illinois 60068
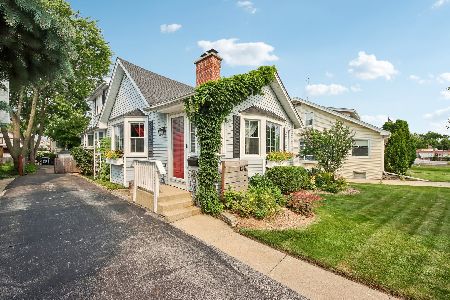
For Sale
$570,000
3 beds / 2.0 baths / 0 ft2
Single Family / Built: 1922
18
7738 Clarence Avenue, Chicago, Illinois 60631
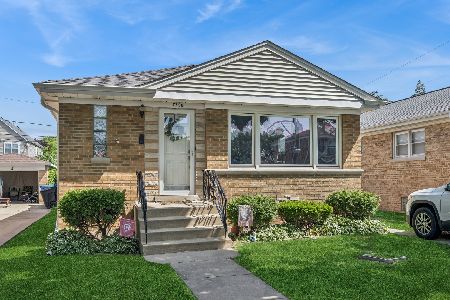
For Sale
$485,000
3 beds / 1.1 baths / 1,120 ft2
Single Family / Built: 1957
144
1341 Brophy Avenue, Park Ridge, Illinois 60068
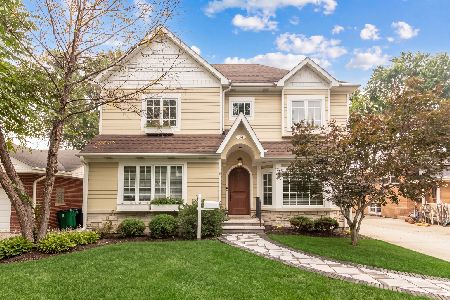
For Sale
$1,279,500
4 beds / 5.0 baths / 4,300 ft2
Single Family / Built: 1953
55
Nearby Sold Comparables
1515 Ashland Avenue, Park Ridge, Illinois 60068

Sold
$475,000
4 beds / 2.0 baths / 1,610 ft2
Single Family / Built: 1948
1323
1521 Ashland Avenue, Park Ridge, Illinois 60068

Sold
$390,000
2 beds / 1.1 baths / 1,359 ft2
Single Family / Built: 1956
2317
1521 Ashland Avenue, Park Ridge, Illinois 60068

Sold
$559,000
3 beds / 2.0 baths / 0 ft2
Single Family / Built: 1956
2010
1512 Washington, Park Ridge, Illinois 60068

Sold
$539,900
4 beds / 2.1 baths / 0 ft2
Single Family / Built: —
6053
Contact Agent
Listing Provided By
Sebastian Co. Real Estate
