

1516 Crabtree Drive, Arlington Heights, Illinois 60004
Subdivision > Ivy Hill
Sorry, we are updating photos, please update this page in 15 minutes
$350,000
|
Sold
|
|
| Status: | Closed |
| Sqft: | 2,218 |
| Cost/Sqft: | $165 |
| Beds: | 3 |
| Baths: | 3 |
| Year Built: | 1976 |
| Property Taxes: | $8,904 |
| Days On Market: | 3908 |
| Lot Size: | 0,21 |
Description
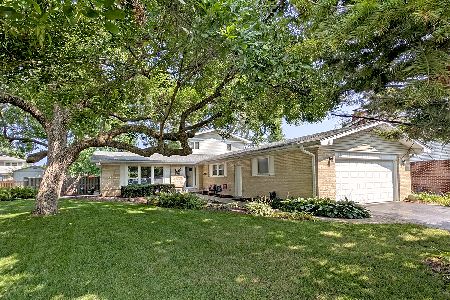
OUTSTANDING CUSTOM DESIGNED TRI-LEVEL WITH EXCELLENT CURB APPEAL-JUST STEPS FROM LAKE ARLINGTON RECREATION AREA. UPDATED INTERIOR COLORS, NEUTRAL CARPET, HARDWOOD FLOORS, NEWER SOLID CORE DOORS, REMOD BATHS, EAT-IN KITCHEN W/NEWER SS APPL'S-ALL OPEN TO SPACIOUS FAMILY RM W/COZY FIREPLACE & SLIDERS TO CONCRETE PATIO WITH VIEWS OF PROF. LANDSCAPED YARD-IDEAL FOR OUTDOOR ENTERTAINING! PRIVATE MASTER SUITE W/FULL BATH, OVERSIZED CHILD'S BEDROOMS, NEWER CUSTOM FRONT DOOR & THERMOPANE WINDOWS, FAB. FINISHED SUB BASEMENT REC RM, EXCELLENT CLOSET/STORAGE SPACE! CLOSE TO PARKS, GREAT SCHOOLS, & SHOPPING.. A MUST SEE! NOT JUST A HOUSE.. YOUR NEXT HOME!
Property Specifics
| Single Family | |
| — | |
| Tri-Level | |
| 1976 | |
| Partial | |
| Brick, Frame | |
| Asphalt | |
| CALIAS | |
| No | |
| 0.21 |
| Cook | |
| Ivy Hill | |
| 0 / Not Applicable | |
| None | |
| Lake Michigan | |
| Public Sewer, Sewer-Storm | |
| Central Air | |
| Natural Gas, Forced Air | |
| 09138544 | |
| 03161080050000 |
Nearby Schools
| NAME: | DISTRICT: | DISTANCE: | |
|---|---|---|---|
|
Grade School
Dwight D Eisenhower Elementary S |
23 | — | |
|
Middle School
Macarthur Middle School |
23 | Not in DB | |
|
High School
Wheeling High School |
214 | Not in DB | |
Property History
| DATE: | EVENT: | PRICE: | SOURCE: |
|---|---|---|---|
| 24 Mar, 2016 | Sold | $350,000 | MRED MLS |
| 18 Feb, 2016 | Under contract | $364,900 | MRED MLS |
| 12 Feb, 2016 | Listed for sale | $364,900 | MRED MLS |
Sorry, we are updating photos, please update this page in 15 minutes
Room Specifics
All Bedroom Info:
Total Bedrooms: 3
Bedrooms Above Ground: 3
Bedrooms Below Ground: 0
Total Bedrooms: 3
Bedrooms Above Ground: 3
Bedrooms Below Ground: 0
Second Bedroom Info:
Dimensions: —
Location: —Dimensions: —
Floor Type: Hardwood
Third Bedroom Info:
Dimensions: —
Location: —Dimensions: —
Floor Type: Hardwood
Bathroom Info:
Full Bathrooms: 3
Partial Bathrooms: 1Full Bathrooms: 3
Bathroom Amenities: Separate Shower
Bathroom in Basement: 0
Dining Room Info:
Dimensions: —
Location: —Dimensions: —
Floor Type: Carpet
Kitchen Info:
Dimensions: —
Location: —Dimensions: —
Floor Type: Hardwood
Features: Eating Area-Table Space
Laundry Room Info:
Dimensions: —
Location: —Dimensions: —
Floor Type: Ceramic Tile
Living Room Info:
Dimensions: —
Location: —Dimensions: —
Floor Type: Carpet
Family Room Info:
Dimensions: —
Location: —Dimensions: —
Floor Type: Hardwood
Additional Rooms Info:
Rooms: Foyer, Recreation Room
Basement: PartialRooms: Foyer, Recreation Room
Other Specifics
| 2 | |
| Concrete Perimeter | |
| Garage | |
| — | |
| — | |
| — | |
| Patio, Storms/Screens | |
| Landscaped, Park Adjacent, Pond(s) | |
| 75X126X73X126 | |
| Full | |
| Full | |
| Vaulted/Cathedral Ceilings, Hardwood Floors | |
| Double Oven, Range, Dishwasher, Refrigerator, Washer, Dryer, Disposal, Stainless Steel Appliance(s) | |
| Not in DB | |
| Sidewalks, Street Lights, Street Paved | |
| — | |
| Gas Starter |
Tax History
| Year | Property Taxes |
|---|---|
| 2016 | $8,904 |
Contact Agent
Nearby Similar Homes
1606 Waverly Court, Arlington Heights, Illinois 60004
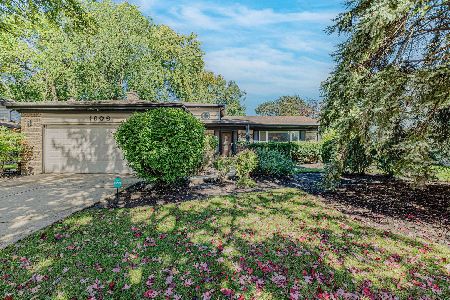
For Sale
$540,000
3 beds / 2.0 baths / 1,304 ft2
Single Family / Built: 1971
19
1608 Jonquil Terrace, Arlington Heights, Illinois 60004
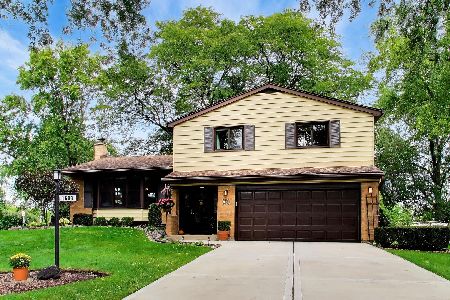
For Sale
$574,000
3 beds / 2.1 baths / 1,977 ft2
Single Family / Built: 1963
10
1132 Valley Lane, Arlington Heights, Illinois 60004
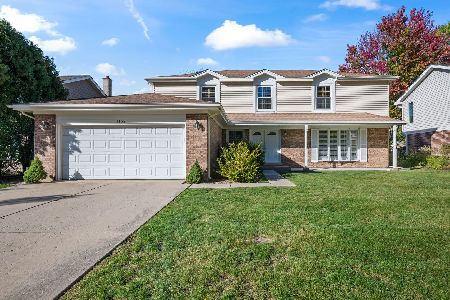
For Sale
$700,000
4 beds / 2.1 baths / 2,856 ft2
Single Family / Built: 1981
8
1627 Jonquil Terrace, Arlington Heights, Illinois 60004
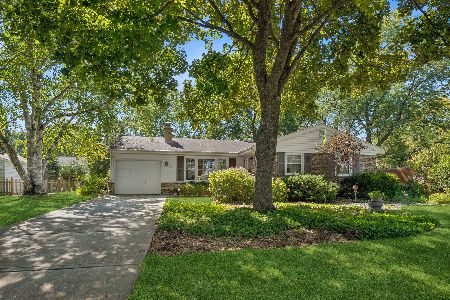
For Sale
$529,000
3 beds / 2.0 baths / 1,353 ft2
Single Family / Built: 1963
23

Nearby Sold Comparables
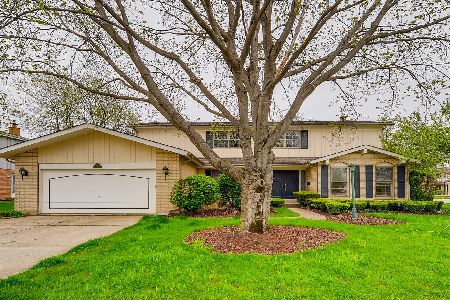

2311 Drury Lane, Arlington Heights, Illinois 60004

Sold
$339,900
3 beds / 2.1 baths / 1,651 ft2
Single Family / Built: 1972
2453
Contact Agent
Listing Provided By
Coldwell Banker Residential Brokerage
