

1516 Curtiss Drive, Urbana, Illinois 61802


$159,900
|
Sold
|
|
| Status: | Closed |
| Sqft: | 1,665 |
| Cost/Sqft: | $96 |
| Beds: | 3 |
| Baths: | 2 |
| Year Built: | 1977 |
| Property Taxes: | $3,315 |
| Days On Market: | 1926 |
| Lot Size: | 0,15 |
Description
HERE IT IS! This 3 bedroom, 2 bathroom is ready for the next owner. The home features an open floorplan with lots of natural light! Some of the recent updates include a roof, gutters, landscaping and so much more. The NEW roof has a one time transferable warranty. The home will impress the moment a person pulls up and only continues throughout. The main entry opens to the living room that has vaulted ceilings that flow into the kitchen. The lower level is highlighted by flowing laminate floors and a fireplace! Enjoy relaxing in either of the living spaces or spend time outside on the decks. Call now to schedule a showing before someone else does!
Property Specifics
| Single Family | |
| — | |
| Tri-Level | |
| 1977 | |
| None | |
| Vinyl Siding | |
| Asphalt | |
| — | |
| No | |
| 0.15 |
| Champaign | |
| — | |
| 0 / Not Applicable | |
| None | |
| Public | |
| Public Sewer | |
| Central Air | |
| Natural Gas | |
| 11161003 | |
| 922116479017 |
Nearby Schools
| NAME: | DISTRICT: | DISTANCE: | |
|---|---|---|---|
|
Grade School
Thomas Paine Elementary School |
116 | — | |
|
Middle School
Urbana Middle School |
116 | Not in DB | |
|
High School
Urbana High School |
116 | Not in DB | |
Property History
| DATE: | EVENT: | PRICE: | SOURCE: |
|---|---|---|---|
| 29 Apr, 2010 | Sold | $125,000 | MRED MLS |
| 11 Mar, 2010 | Under contract | $129,500 | MRED MLS |
| — | Last price change | $134,000 | MRED MLS |
| 6 May, 2009 | Listed for sale | $0 | MRED MLS |
| 3 Sep, 2021 | Sold | $159,900 | MRED MLS |
| 22 Jul, 2021 | Under contract | $159,900 | MRED MLS |
| 19 Jul, 2021 | Listed for sale | $159,900 | MRED MLS |


Room Specifics
All Bedroom Info:
Total Bedrooms: 3
Bedrooms Above Ground: 3
Bedrooms Below Ground: 0
Total Bedrooms: 3
Bedrooms Above Ground: 3
Bedrooms Below Ground: 0
Second Bedroom Info:
Dimensions: —
Location: —Dimensions: —
Floor Type: Carpet
Third Bedroom Info:
Dimensions: —
Location: —Dimensions: —
Floor Type: Carpet
Bathroom Info:
Full Bathrooms: 2
Partial Bathrooms: 0Full Bathrooms: 2
Bathroom Amenities: —
Bathroom in Basement: 0
Kitchen Info:
Dimensions: —
Location: —Dimensions: —
Floor Type: Ceramic Tile
Features: Eating Area-Table Space
Laundry Room Info:
Dimensions: —
Location: —Dimensions: —
Floor Type: Other
Living Room Info:
Dimensions: —
Location: —Dimensions: —
Floor Type: Carpet
Family Room Info:
Dimensions: —
Location: —Dimensions: —
Floor Type: Wood Laminate
Additional Rooms Info:
Rooms: No additional rooms
Basement: NoneRooms: No additional rooms
Other Specifics
| 1 | |
| — | |
| Garage | |
| — | |
| — | |
| — | |
| Balcony, Deck | |
| Fenced Yard | |
| 65X100 | |
| — | |
| None | |
| Vaulted/Cathedral Ceilings, Wood Laminate Floors, Open Floorplan | |
| Range, Dishwasher, Refrigerator, Disposal | |
| Not in DB | |
| — | |
| — | |
| Gas Log |
Tax History
| Year | Property Taxes |
|---|---|
| 2010 | $3,272 |
| 2021 | $3,315 |
Contact Agent
Nearby Similar Homes
1110 Rainbow, Urbana, Illinois 61802
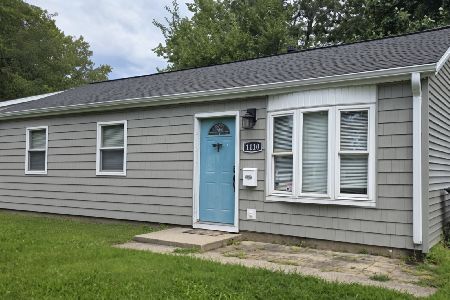
For Sale
$137,500
3 beds / 1.0 baths / 963 ft2
Single Family / Built: 1962
49
2206 Pennsylvania Avenue, Urbana, Illinois 61802

For Sale
$254,900
3 beds / 2.0 baths / 1,365 ft2
Single Family / Built: 2002
48
1701 Washington Street, Urbana, Illinois 61802

For Sale
$145,000
3 beds / 1.0 baths / 1,084 ft2
Single Family / Built: 1980
47
1419 Smith Road, Urbana, Illinois 61802

For Sale
$180,000
3 beds / 1.0 baths / 1,022 ft2
Single Family / Built: 2003
25
1406 Pennsylvania Avenue, Urbana, Illinois 61801
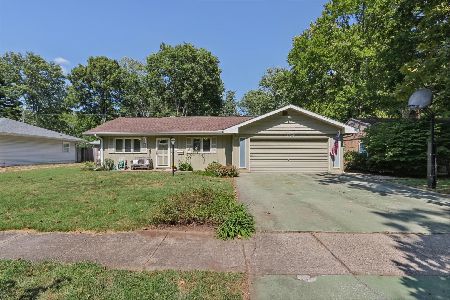
For Sale
$229,900
4 beds / 3.0 baths / 2,175 ft2
Single Family / Built: 1954
40
2713 Stone Creek Boulevard, Urbana, Illinois 61802

For Sale
$450,000
3 beds / 2.1 baths / 1,727 ft2
Single Family / Built: 2023
49
Nearby Sold Comparables

1514 Curtiss Drive, Urbana, Illinois 61802

Sold
$112,900
3 beds / 2.0 baths / 1,300 ft2
Single Family / Built: 1974
2363
Contact Agent
Listing Provided By
RE/MAX REALTY ASSOCIATES-CHA
