

1517 1st Street, Streator, Illinois 61364


$335,000
|
Sold
|
|
| Status: | Closed |
| Sqft: | 4,043 |
| Cost/Sqft: | $89 |
| Beds: | 4 |
| Baths: | 4 |
| Year Built: | 1989 |
| Property Taxes: | $8,234 |
| Days On Market: | 49 |
| Lot Size: | 0,00 |
Description
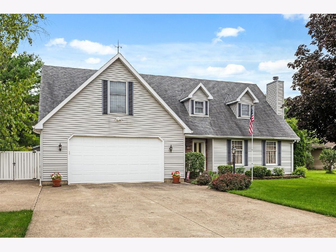
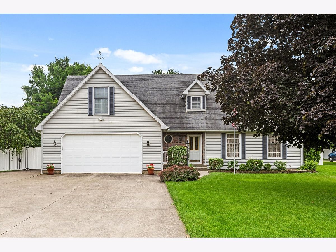
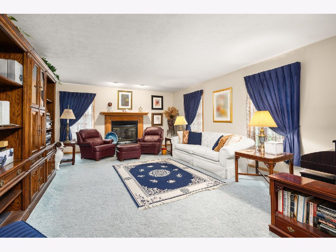
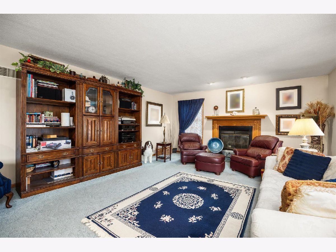
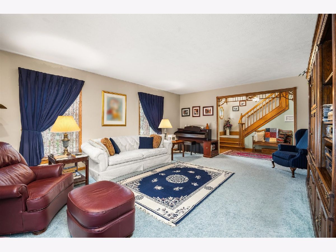
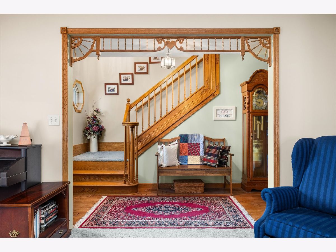
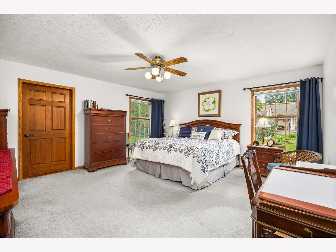
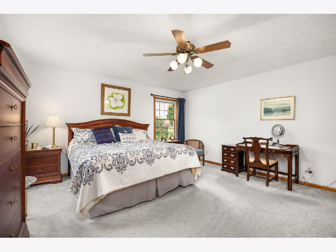
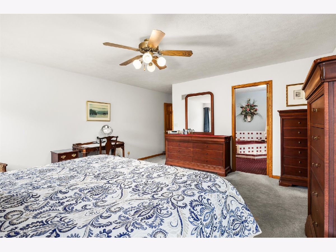
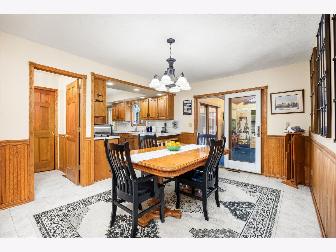
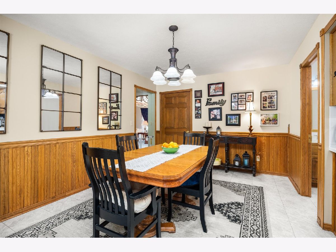
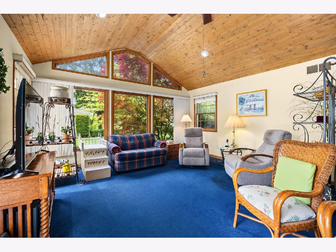
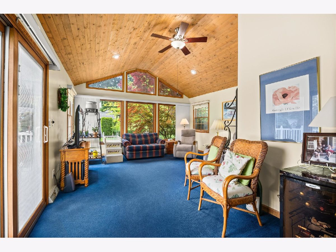
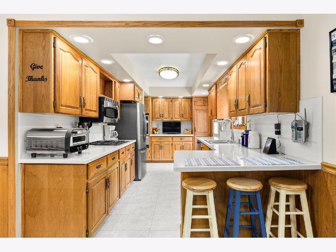
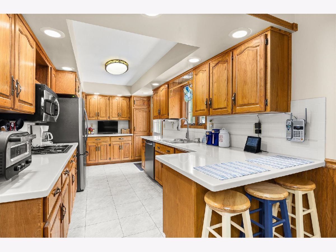
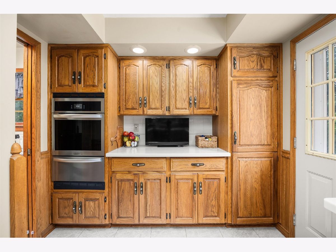
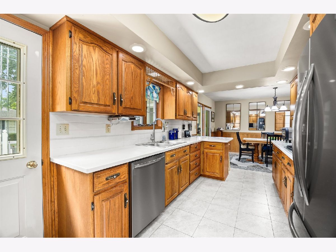
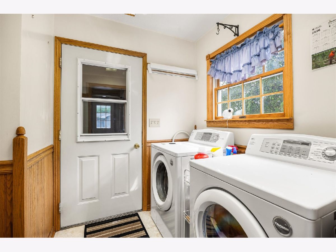
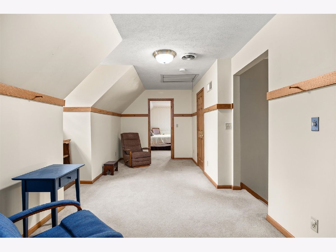
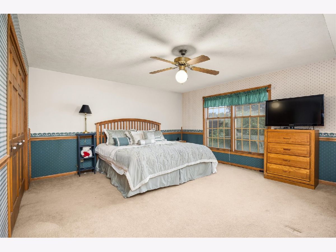
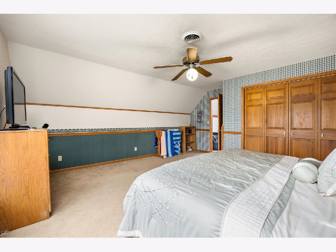
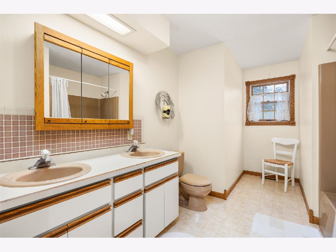
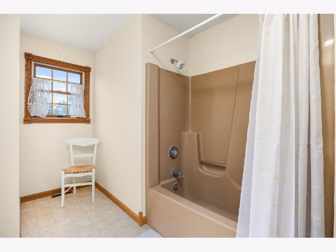
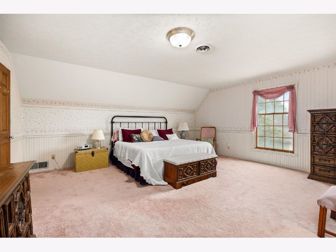
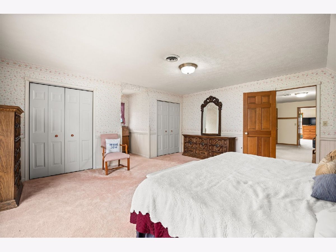
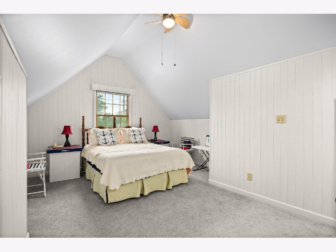
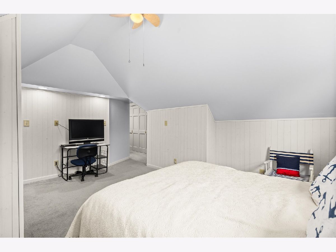
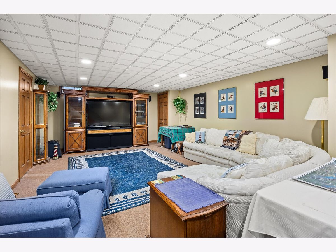
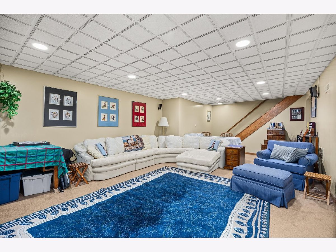
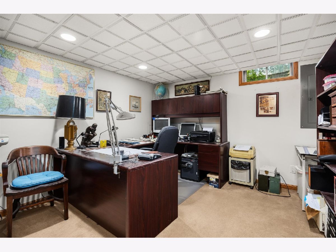
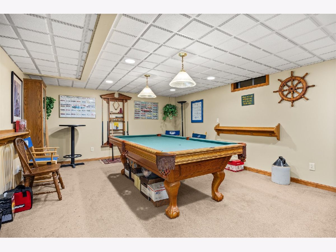
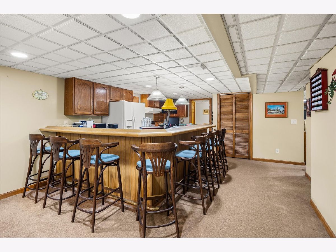
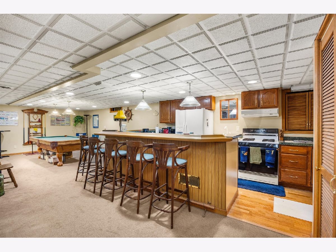
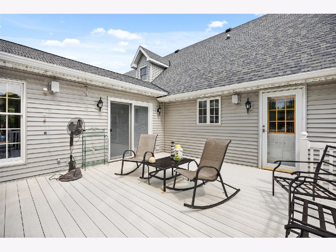
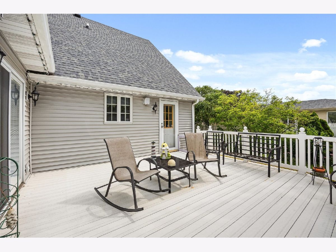
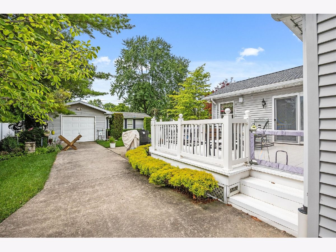
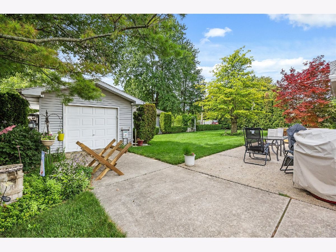
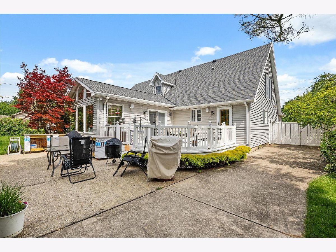
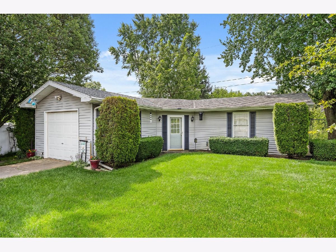
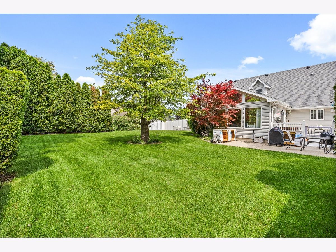
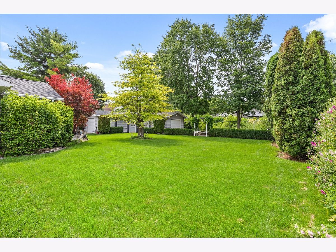
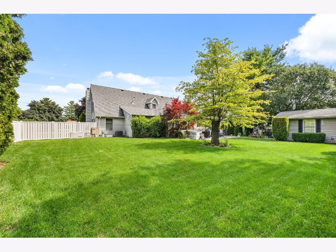
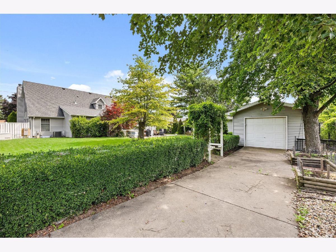
Welcome to this exceptional 5-bedroom, 4-bath home offering over 4,000 square feet of beautifully designed living space with room for everyone! From the moment you step inside, you'll appreciate the spacious layout featuring a convenient main-floor bedroom and laundry room, making everyday living both comfortable and functional. The heart of the home offers generous living and entertaining spaces, while the incredible finished basement is truly a showstopper. Complete with a custom bar and a second kitchen area, it's the perfect space for hosting gatherings, game days, holidays, or creating a private living area for extended family. Step outside and discover your own private retreat featuring a spacious back deck, inviting patio, and a charming sunroom-perfect for relaxing in every season. The property also includes a greenhouse, a gardener's dream just waiting for you to bring your vision to life. Whether you're growing flowers, fresh vegetables, or creating your own backyard oasis, this unique feature offers endless possibilities for anyone with a green thumb. Car lovers, hobbyists, and anyone needing extra storage will love the additional detached garage featuring a dedicated workshop area, providing endless possibilities for projects and organization. For added peace of mind, this home also includes a brand-new backup generator installed in 2025, ensuring comfort and reliability year-round. With its impressive size, thoughtful amenities, and exceptional indoor and outdoor living spaces, this one-of-a-kind property offers the perfect blend of luxury, functionality, and comfort. Don't miss your opportunity to make this incredible home yours!
Property Specifics
| Single Family | |
| — | |
| — | |
| 1989 | |
| Finished, Full | |
| 1,172 (1,172 finished) | |
| Vinyl Siding | |
| Asphalt | |
| — | |
| No | |
| — |
| — | |
| — | |
| — / Not Applicable | |
| None | |
| Public | |
| Public Sewer | |
| Central Air | |
| Forced Air | |
| 12765755 | |
| 3430121002 |
Property History
| DATE: | EVENT: | PRICE: | SOURCE: |
|---|---|---|---|
| 6 Nov, 2026 | Sold | $335,000 | MRED MLS |
| 8 Oct, 2026 | Under contract | $359,800 | MRED MLS |
| 21 Sep, 2026 | Listed for sale | $359,800 | MRED MLS |
Room Specifics
Total Bedrooms: 5
Bedrooms Above Ground: 4
Bedrooms Below Ground: 1
Dimensions: 21X15
Floor Type: Carpet
Dimensions: 17X16
Floor Type: Carpet
Dimensions: 24X13
Floor Type: Carpet
Dimensions: 21X17
Floor Type: Carpet
Full Bathrooms: 4
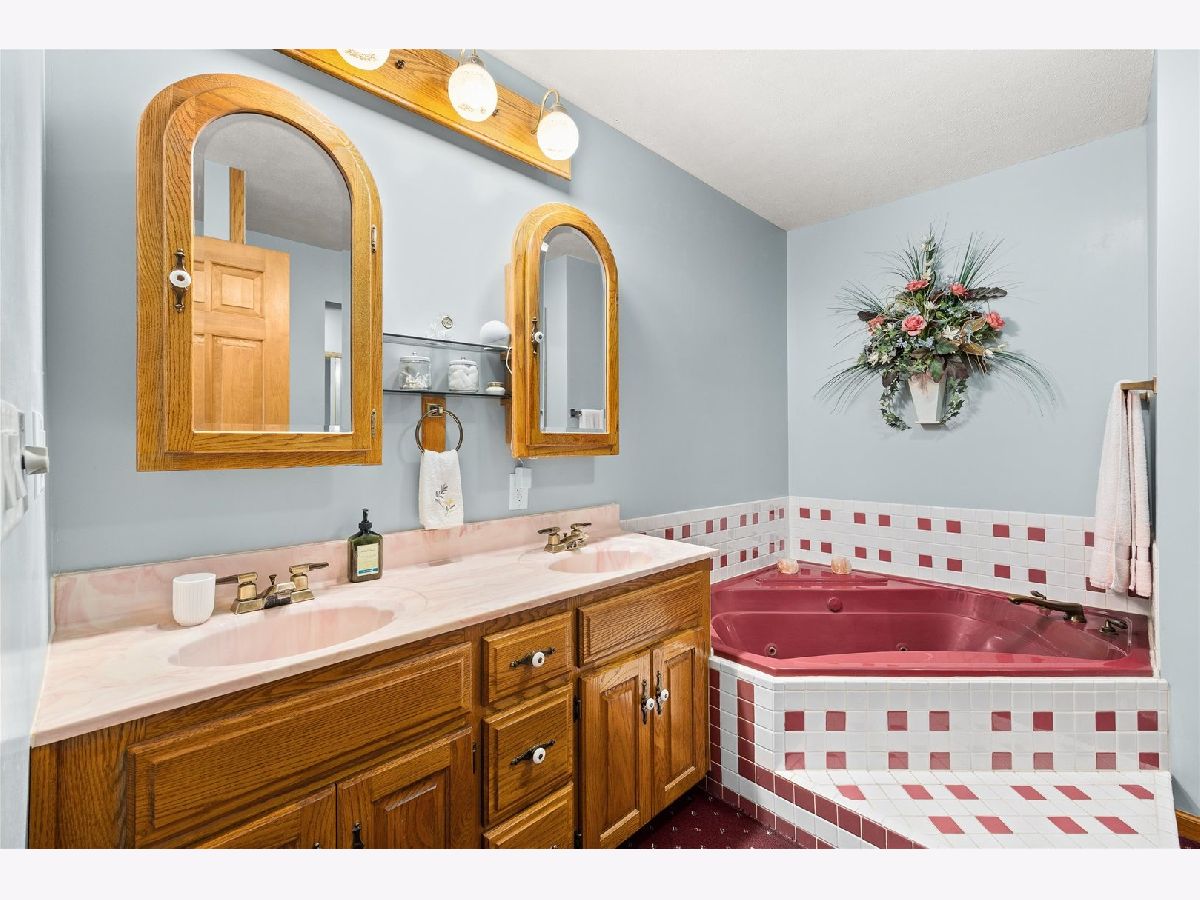
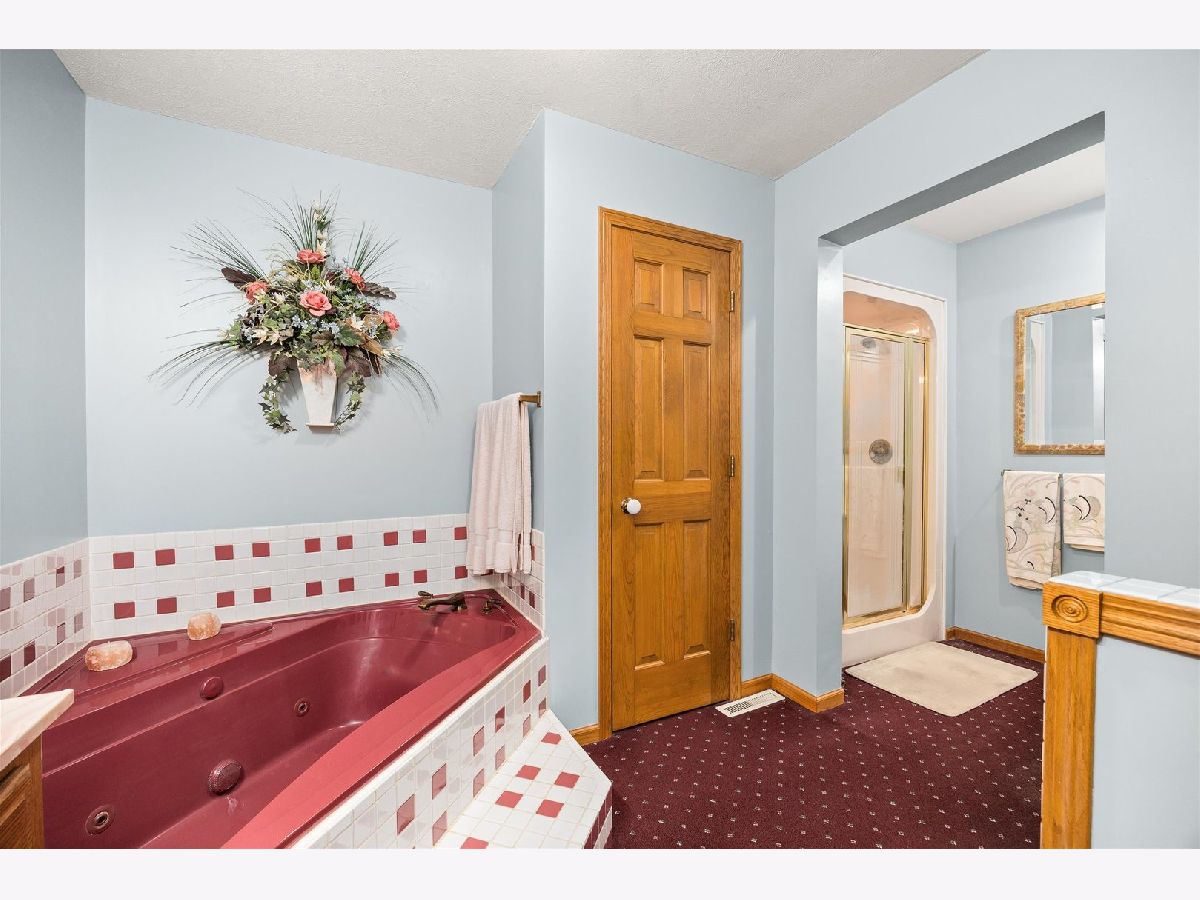
Bathroom Amenities: Whirlpool, Separate Shower, Double Sink
Bathroom in Basement: 1
Dimensions: 15X11
Floor Type: Ceramic Tile
Dimensions: 17X8
Floor Type: Ceramic Tile
Dimensions: 11X7
Floor Type: Ceramic Tile
Dimensions: 20X15
Floor Type: Carpet
Dimensions: 30X15
Floor Type: Carpet
Rooms: Bedroom 5, Kitchen, Family Room, Sun Room
Name: Bedroom 5
Dimensions: 15X12
Floor Type: Carpet
Name: Kitchen- 2nd
Dimensions: 30X15
Floor Type: —
Name: Family Room - Down
Dimensions: 19X15
Floor Type: —
Name: Sun Room
Dimensions: 19X16
Floor Type: Carpet
Other Specifics
| 4 | |
| — | |
| Concrete, Garage Door Opener, Garage Owned, Attached, Detached, Garage | |
| In Unit | |
| Carpet | |
| Deck, Patio | |
| Fenced | |
| Second Garage | |
| — | |
| — | |
| 169x100 | |
| — | |
| Full | |
| 1st Floor Bedroom, Walk-In Closet(s) | |
| Range, Microwave, Dishwasher, Refrigerator, Washer, Dryer | |
| Not in DB | |
| Street Lights, Street Paved | |
| — | |
| Gas Log, Gas Starter |
Tax History
| Year | Property Taxes |
|---|---|
| 2026 | $8,234 |
Contact Agent
Nearby Similar Homes

Nearby Sold Comparables


Contact Agent
Listing Provided By
Keller Williams Infinity
