

1517 Summit Ridge Road, Champaign, Illinois 61821
Sorry, we are updating photos, please update this page in 15 minutes
$61,000
|
Sold
|
|
| Status: | Closed |
| Sqft: | 1,050 |
| Cost/Sqft: | $63 |
| Beds: | 3 |
| Baths: | 1 |
| Year Built: | 1964 |
| Property Taxes: | $1,946 |
| Days On Market: | 2605 |
| Lot Size: | 0,16 |
Description
Do you need a 2-3 car garage with room for a man cave, workshop, or just massive extra storage for less than $70,000? Look no further! This Huge detached 2 car tandem garage has a separate workshop or office space. It could also be converted into a 3 car tandum garage. Inside you'll find refinished hardwood floors throughout with newer wood laminate flooring in the kitchen. The kitchen also features new counter tops (2019) with newer stainless steel appliances. Fully renovated bath with all new fixtures, vanity, bath and shower surround (2019). Enjoy the privacy fenced rear yard with the covered back deck and patio. Walking distance to Parkland College. RENT TO OWN OPTION AVAILABLE WITH DOWN PAYMENT.
Property Specifics
| Single Family | |
| — | |
| Ranch | |
| 1964 | |
| None | |
| Aluminum Siding | |
| Asphalt | |
| — | |
| No | |
| 0.16 |
| Champaign | |
| — | |
| 0 / Not Applicable | |
| None | |
| Public | |
| Public Sewer | |
| Central Air | |
| Natural Gas | |
| 10536386 | |
| 412002304022 |
Nearby Schools
| NAME: | DISTRICT: | DISTANCE: | |
|---|---|---|---|
|
Grade School
Champaign Elementary School |
4 | — | |
|
Middle School
Champaign Junior High School |
4 | Not in DB | |
|
High School
Central High School |
4 | Not in DB | |
Property History
| DATE: | EVENT: | PRICE: | SOURCE: |
|---|---|---|---|
| 2 Dec, 2019 | Sold | $61,000 | MRED MLS |
| 19 Nov, 2019 | Under contract | $65,900 | MRED MLS |
| — | Last price change | $67,900 | MRED MLS |
| 2 Oct, 2019 | Listed for sale | $67,900 | MRED MLS |
Sorry, we are updating photos, please update this page in 15 minutes
Room Specifics
All Bedroom Info:
Total Bedrooms: 3
Bedrooms Above Ground: 3
Bedrooms Below Ground: 0
Total Bedrooms: 3
Bedrooms Above Ground: 3
Bedrooms Below Ground: 0
Second Bedroom Info:
Dimensions: —
Location: —Dimensions: —
Floor Type: Hardwood
Third Bedroom Info:
Dimensions: —
Location: —Dimensions: —
Floor Type: Hardwood
Bathroom Info:
Full Bathrooms: 1
Partial Bathrooms: 0Full Bathrooms: 1
Bathroom Amenities: —
Bathroom in Basement: 0
Dining Room Info:
Dimensions: —
Location: —Dimensions: —
Floor Type: Wood Laminate
Kitchen Info:
Dimensions: —
Location: —Dimensions: —
Floor Type: Wood Laminate
Laundry Room Info:
Dimensions: —
Location: —Dimensions: —
Floor Type: Vinyl
Living Room Info:
Dimensions: —
Location: —Dimensions: —
Floor Type: Hardwood
Additional Rooms Info:
Rooms: No additional rooms
Basement: NoneRooms: No additional rooms
Other Specifics
| 2 | |
| Concrete Perimeter | |
| Garage | |
| — | |
| — | |
| — | |
| Deck, Patio | |
| Fenced Yard | |
| 110 X 63 | |
| — | |
| None | |
| Vaulted/Cathedral Ceilings, Hardwood Floors, Wood Laminate Floors | |
| — | |
| Not in DB | |
| — | |
| — | |
| — |
Tax History
| Year | Property Taxes |
|---|---|
| 2019 | $1,946 |
Contact Agent
Nearby Similar Homes
1718 Burnetta Street, Champaign, Illinois 61821
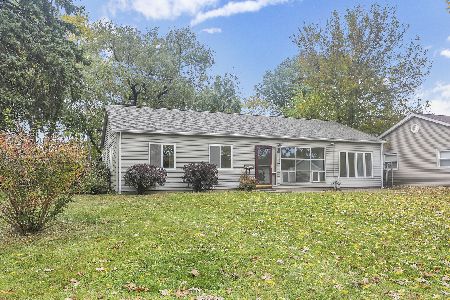
For Sale
$144,900
4 beds / 1.0 baths / 1,229 ft2
Single Family / Built: 1951
16
1804 Melinda Avenue, Champaign, Illinois 61821
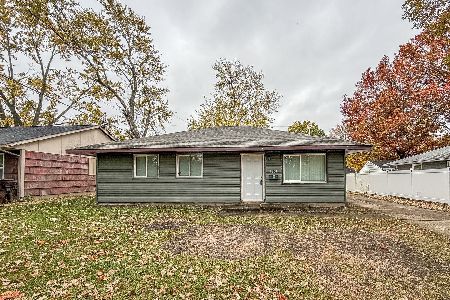
For Sale
$165,000
3 beds / 1.0 baths / 1,073 ft2
Single Family / Built: 1957
3
Nearby Sold Comparables

1516 Mattis Avenue, Champaign, Illinois 61821

Sold
$105,000
5 beds / 1.0 baths / 1,200 ft2
Single Family / Built: 1966
1895
1516 Mattis Avenue, Champaign, Illinois 61821
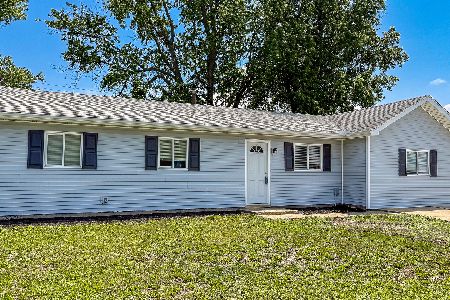
Sold
$174,000
5 beds / 1.0 baths / 1,200 ft2
Single Family / Built: 1966
175
Contact Agent
Listing Provided By
Coldwell Banker The R.E. Group
