

1518 Clearwater Drive, Wheeling, Illinois 60090
Subdivision > Lakeside Villas
Sorry, we are updating photos, please update this page in 15 minutes
$123,000
|
Sold
|
|
| Status: | Closed |
| Sqft: | 1,430 |
| Cost/Sqft: | $90 |
| Beds: | 3 |
| Baths: | 2 |
| Year Built: | 1973 |
| Property Taxes: | $4,501 |
| Days On Market: | 5190 |
| Lot Size: | 0,00 |
Description
Wonderful 2 Story TownHome with Basement. This 3 Bedroom Spacous home features Updated Eat-in Kitchen with White Cabinets and All Appliances. Seperated Dining Area perfect for Family Get togethers, Slider Doors leading to Back Yard. Spacous Living Room gives room for large Furniture. Check out the Stairs, Hardwood Floors, Updated Baths, Also offer Finished Basement, Newer Furnance, Washer & Dryer. Easy to show!
Property Specifics
| Condos/Townhomes | |
| 2 | |
| — | |
| 1973 | |
| Full | |
| Vinyl Siding, Frame | |
| Asphalt | |
| 2 STORY | |
| No | |
| — |
| Cook | |
| Lakeside Villas | |
| 268 / Monthly | |
| Parking, Insurance, Clubhouse, Pool, Exterior Maintenance, Scavenger, Snow Removal | |
| Lake Michigan | |
| Public Sewer | |
| Central Air | |
| Natural Gas, Forced Air | |
| 08138012 | |
| 03094030480000 |
Nearby Schools
| NAME: | DISTRICT: | DISTANCE: | |
|---|---|---|---|
|
Grade School
Booth Tarkington Elementary Scho |
21 | — | |
|
Middle School
Jack London Middle School |
21 | Not in DB | |
|
High School
Wheeling High School |
214 | Not in DB | |
Property History
| DATE: | EVENT: | PRICE: | SOURCE: |
|---|---|---|---|
| 4 Apr, 2013 | Sold | $123,000 | MRED MLS |
| 5 Feb, 2013 | Under contract | $129,000 | MRED MLS |
| — | Last price change | $139,000 | MRED MLS |
| 15 Aug, 2012 | Listed for sale | $145,000 | MRED MLS |
Sorry, we are updating photos, please update this page in 15 minutes
Room Specifics
All Bedroom Info:
Total Bedrooms: 3
Bedrooms Above Ground: 3
Bedrooms Below Ground: 0
Total Bedrooms: 3
Bedrooms Above Ground: 3
Bedrooms Below Ground: 0
Second Bedroom Info:
Dimensions: —
Location: —Dimensions: —
Floor Type: Hardwood
Third Bedroom Info:
Dimensions: —
Location: —Dimensions: —
Floor Type: Hardwood
Bathroom Info:
Full Bathrooms: 2
Partial Bathrooms: 1Full Bathrooms: 2
Bathroom Amenities: Double Sink
Bathroom in Basement: 0
Dining Room Info:
Dimensions: —
Location: —Dimensions: —
Floor Type: Wood Laminate
Kitchen Info:
Dimensions: —
Location: —Dimensions: —
Floor Type: Vinyl
Features: Eating Area-Table Space
Laundry Room Info:
Dimensions: —
Location: —Dimensions: —
Floor Type: Other
Living Room Info:
Dimensions: —
Location: —Dimensions: —
Floor Type: Wood Laminate
Additional Rooms Info:
Rooms: Foyer, Recreation Room, Workshop
Basement: FullRooms: Foyer, Recreation Room, Workshop
Other Specifics
| — | |
| Concrete Perimeter | |
| Space/s | |
| — | |
| — | |
| — | |
| — | |
| Common Grounds, Landscaped | |
| 22X66 | |
| — | |
| None | |
| Hardwood Floors, Wood Laminate Floors, Storage | |
| Range, Microwave, Dishwasher, Refrigerator, Washer, Dryer, Disposal | |
| Not in DB | |
| — | |
| Park, Pool | |
| — |
Tax History
| Year | Property Taxes |
|---|---|
| 2013 | $4,501 |
Contact Agent
Nearby Similar Homes
490 Tahoe Circle Drive, Wheeling, Illinois 60090
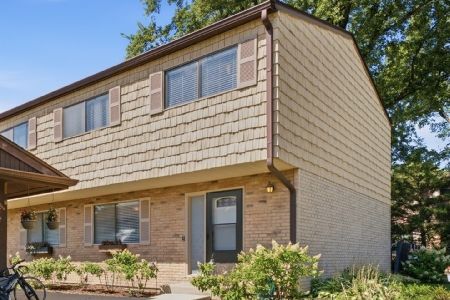
For Sale
$359,900
3 beds / 2.1 baths / 2,069 ft2
Condos/Townhomes / Built: 1977
37
496 Navajo Trail, Wheeling, Illinois 60090
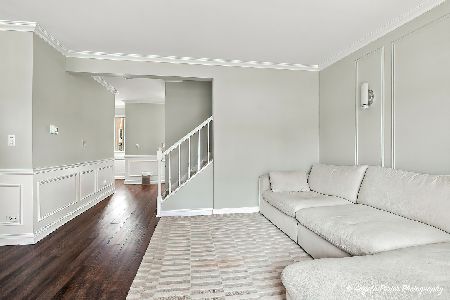
For Sale
$330,000
3 beds / 1.1 baths / 1,500 ft2
Condos/Townhomes / Built: 1980
81
540 Lodge Trail, Wheeling, Illinois 60090
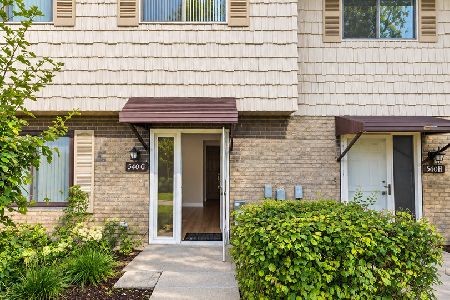
For Sale
$294,900
3 beds / 1.1 baths / 1,100 ft2
Condos/Townhomes / Built: 1980
27
1777 Shoshonee Trail, Wheeling, Illinois 60090
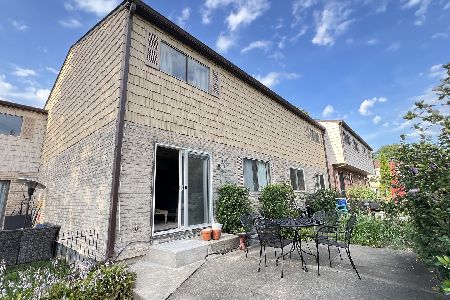
For Sale
$334,900
3 beds / 2.1 baths / 1,450 ft2
Condos/Townhomes / Built: 1973
60
1037 Cottonwood Court, Wheeling, Illinois 60090
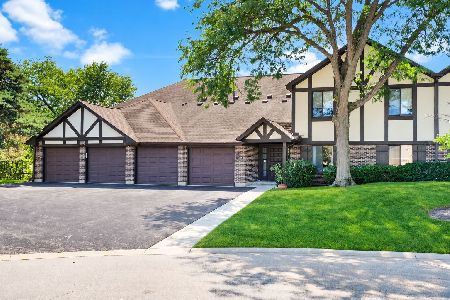
For Sale
$291,900
3 beds / 2.0 baths / 1,318 ft2
Condos/Townhomes / Built: 1979
51
1082 Creekside Court, Wheeling, Illinois 60090
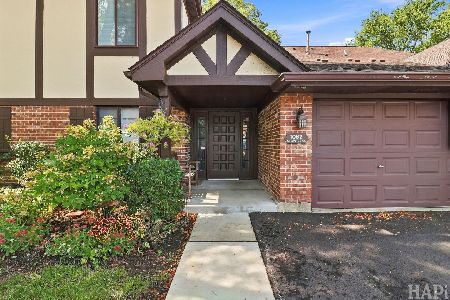
For Sale
$279,000
3 beds / 2.0 baths / 1,400 ft2
Condos/Townhomes / Built: 1979
3
Nearby Sold Comparables
1516 Clearwater Drive, Wheeling, Illinois 60090

Sold
$134,900
3 beds / 1.1 baths / 1,140 ft2
Condos/Townhomes / Built: 1973
4182
1516 Clearwater Drive, Wheeling, Illinois 60090

Sold
$234,000
3 beds / 1.1 baths / 1,140 ft2
Condos/Townhomes / Built: 1973
1633
1514 Clearwater Drive, Wheeling, Illinois 60090

Sold
$139,900
3 beds / 1.1 baths / 1,450 ft2
Condos/Townhomes / Built: 1972
1066
1514 Clearwater Drive, Wheeling, Illinois 60090

Sold
$329,888
3 beds / 1.1 baths / 1,450 ft2
Condos/Townhomes / Built: 1972
909
1517 Cedarwood Lane, Wheeling, Illinois 60090
Sold
$128,900
3 beds / 1.1 baths / 1,247 ft2
Condos/Townhomes / Built: 1973
4155
1510 Clearwater Drive, Wheeling, Illinois 60090
Sold
$167,900
3 beds / 1.1 baths / 1,400 ft2
Condos/Townhomes / Built: 1970
2622
Contact Agent
Listing Provided By
RE/MAX Suburban
