

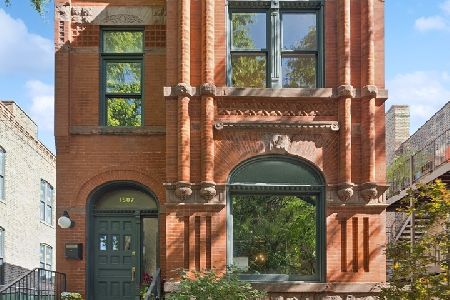
1518 Leavitt Street, West Town, Chicago, Illinois 60622
$1,300,000
|
Sold
|
|
| Status: | Closed |
| Sqft: | 3,600 |
| Cost/Sqft: | $389 |
| Beds: | 4 |
| Baths: | 4 |
| Year Built: | 1887 |
| Property Taxes: | $9,159 |
| Days On Market: | 3334 |
| Lot Size: | 0,09 |
Description
Teeming w/ perfectly preserved details, this meticulous SFH conversion has the layout for today's living while still honoring the history of the home. Built in 1887 as a 2-flat by Ole Jensen, the extra wide lot allows for a fantastic yard! Hardwood, original trim&molding t-out. Gracious & open first floor w/pocket doors&perfect flow from living room w/bay window to large formal DR to huge chef's KT w/breakfast bar, sitting room & lots of storage.+gas grill out the back door. Bead board echoes original KT&subway tile nods to Jensen's roots. Fantastic master suite w/sitting area, HUGE WIC & lux bath w/steam shwr, heated floors&sep tub.Two more large brs, office area, second full bath&laundry round out the top floor. LL w/ radiant heated flagstone flooring&second KT, could be AirBnb, nanny or in-law or used w/home. Glorious garden w/ covered patio leads to 3-car garage. Heart of Wicker Park - moments to everything!
Property Specifics
| Single Family | |
| — | |
| — | |
| 1887 | |
| Full,English | |
| — | |
| No | |
| 0.09 |
| Cook | |
| Wicker Park | |
| 0 / Not Applicable | |
| None | |
| Lake Michigan | |
| Sewer-Storm | |
| 09935561 | |
| 17061030340000 |
Nearby Schools
| NAME: | DISTRICT: | DISTANCE: | |
|---|---|---|---|
|
Grade School
De Diego Elementary School Commu |
299 | — | |
|
Middle School
De Diego Elementary School Commu |
299 | Not in DB | |
|
High School
Clemente Community Academy Senio |
299 | Not in DB | |
Property History
| DATE: | EVENT: | PRICE: | SOURCE: |
|---|---|---|---|
| 2 May, 2018 | Sold | $1,300,000 | MRED MLS |
| 22 Feb, 2018 | Under contract | $1,399,000 | MRED MLS |
| 30 Aug, 2017 | Listed for sale | $1,399,000 | MRED MLS |
Room Specifics
Total Bedrooms: 4
Bedrooms Above Ground: 4
Bedrooms Below Ground: 0
Dimensions: —
Floor Type: Hardwood
Dimensions: —
Floor Type: Hardwood
Dimensions: —
Floor Type: Stone
Full Bathrooms: 4
Bathroom Amenities: Separate Shower,Steam Shower,Double Sink,Soaking Tub
Bathroom in Basement: 1
Rooms: Kitchen,Foyer,Sitting Room,Walk In Closet,Office
Basement Description: Finished
Other Specifics
| 3 | |
| Stone | |
| Asphalt | |
| Deck, Patio, Brick Paver Patio, Storms/Screens | |
| Fenced Yard,Landscaped | |
| 32X125 | |
| — | |
| Full | |
| Hardwood Floors, Heated Floors, In-Law Arrangement, Second Floor Laundry | |
| Range, Microwave, Dishwasher, Refrigerator, Freezer, Washer, Dryer, Disposal, Stainless Steel Appliance(s), Range Hood | |
| Not in DB | |
| Sidewalks, Street Lights, Street Paved | |
| — | |
| — | |
| Gas Log |
Tax History
| Year | Property Taxes |
|---|---|
| 2018 | $9,159 |
Contact Agent
Nearby Similar Homes
Nearby Sold Comparables

Contact Agent
Listing Provided By
@properties
