

1518 Trailside Court, Palatine, Illinois 60067
Subdivision > Sanctuary Cove
Sorry, we are updating photos, please update this page in 15 minutes
$528,000
|
Sold
|
|
| Status: | Closed |
| Sqft: | 3,304 |
| Cost/Sqft: | $173 |
| Beds: | 5 |
| Baths: | 4 |
| Year Built: | 2000 |
| Property Taxes: | $12,782 |
| Days On Market: | 6329 |
| Lot Size: | 0,00 |
Description
Spectacular Custom Home in Impeccable Condition! Home features huge Gourmet Island Kitchen with Maple cabinets, granite countertops, all appls incl wine cooler. Hardwood flrs, cove molding and 9-ft ceilings on 1st floor. Central vac, intercom, security system, and marble foyer. Family room has Custom Fireplace and matching custom Media Center with TV included. Paver walk & patio. 3 car finished garage.
Property Specifics
| Single Family | |
| — | |
| Colonial | |
| 2000 | |
| Full | |
| Cedar, Brick | |
| — | |
| — | |
| No | |
| 0 |
| Cook | |
| Sanctuary Cove | |
| 685 / Annual | |
| Other | |
| Public | |
| Public Sewer | |
| Central Air | |
| Natural Gas, Forced Air | |
| 07255701 | |
| 02101020280000 |
Nearby Schools
| NAME: | DISTRICT: | DISTANCE: | |
|---|---|---|---|
|
Grade School
Gray M Sanborn Elementary School |
15 | — | |
|
Middle School
Walter R Sundling Junior High Sc |
15 | Not in DB | |
|
High School
Palatine High School |
211 | Not in DB | |
Property History
| DATE: | EVENT: | PRICE: | SOURCE: |
|---|---|---|---|
| 29 Jul, 2009 | Sold | $528,000 | MRED MLS |
| 1 Jul, 2009 | Under contract | $570,000 | MRED MLS |
| 26 Jun, 2009 | Listed for sale | $570,000 | MRED MLS |
Sorry, we are updating photos, please update this page in 15 minutes
Room Specifics
All Bedroom Info:
Total Bedrooms: 5
Bedrooms Above Ground: 5
Bedrooms Below Ground: 0
Total Bedrooms: 5
Bedrooms Above Ground: 5
Bedrooms Below Ground: 0
Second Bedroom Info:
Dimensions: —
Location: —Dimensions: —
Floor Type: Carpet
Third Bedroom Info:
Dimensions: —
Location: —Dimensions: —
Floor Type: Carpet
Fourth Bedroom Info:
Dimensions: —
Location: —Dimensions: —
Floor Type: Carpet
Bathroom Info:
Full Bathrooms: 4
Partial Bathrooms: 1Full Bathrooms: 4
Bathroom Amenities: Whirlpool
Bathroom in Basement: 1
Dining Room Info:
Dimensions: —
Location: —Dimensions: —
Floor Type: Hardwood
Kitchen Info:
Dimensions: —
Location: —Dimensions: —
Floor Type: Hardwood
Features: Island
Laundry Room Info:
Dimensions: —
Location: —Dimensions: —
Floor Type: Ceramic Tile
Living Room Info:
Dimensions: —
Location: —Dimensions: —
Floor Type: Hardwood
Family Room Info:
Dimensions: —
Location: —Dimensions: —
Floor Type: Hardwood
Additional Rooms Info:
Rooms: Bedroom 5, Eating Area, Foyer, Gallery, Utility Room-1st Floor
Basement: FullRooms: Bedroom 5, Eating Area, Foyer, Gallery, Utility Room-1st Floor
Other Specifics
| 3 | |
| — | |
| Garage | |
| — | |
| — | |
| — | |
| Patio | |
| — | |
| 75 X 139 | |
| Unfinished | |
| Full | |
| Vaulted/Cathedral Ceilings | |
| Dishwasher, Microwave, Range, Washer, Double Oven, Refrigerator, Dryer | |
| Not in DB | |
| Street Paved | |
| — | |
| Gas Log |
Tax History
| Year | Property Taxes |
|---|---|
| 2009 | $12,782 |
Contact Agent
Nearby Similar Homes
Nearby Sold Comparables
1530 Trailside Court, Palatine, Illinois 60067

Sold
$440,000
4 beds / 2.2 baths / 3,100 ft2
Single Family / Built: 2001
3838
1494 Trailside Court, Palatine, Illinois 60067
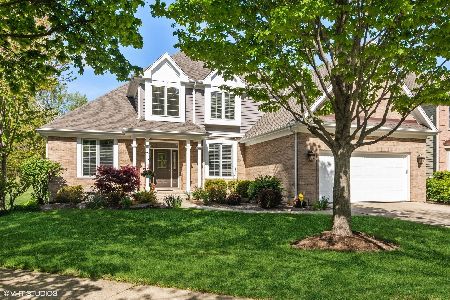
Sold
$699,000
5 beds / 3.1 baths / 3,504 ft2
Single Family / Built: 1999
1042
711 Dundee Road, Palatine, Illinois 60074
Sold
$189,000
3 beds / 2.0 baths / 2,300 ft2
Single Family / Built: 1965
5367
1523 Trailside Court, Palatine, Illinois 60067
Sold
$449,900
4 beds / 2.1 baths / 2,958 ft2
Single Family / Built: 1999
3964
1523 Trailside Court, Palatine, Illinois 60067
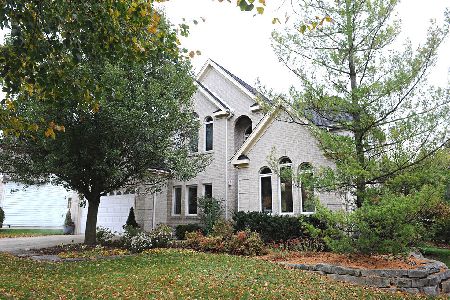
Sold
$467,500
4 beds / 2.1 baths / 2,958 ft2
Single Family / Built: 1999
2194
1499 Trailside Court, Palatine, Illinois 60067
Sold
$675,000
4 beds / 4.0 baths / 4,300 ft2
Single Family / Built: 1992
6364
Contact Agent
Listing Provided By
Berkshire Hathaway HomeServices Starck Real Estate
