

1519 Arbor Lane, Arlington Heights, Illinois 60004
Sorry, we are updating photos, please update this page in 15 minutes
$346,152
|
Sold
|
|
| Status: | Closed |
| Sqft: | 1,742 |
| Cost/Sqft: | $193 |
| Beds: | 3 |
| Baths: | 3 |
| Year Built: | 2014 |
| Property Taxes: | $0 |
| Days On Market: | 4561 |
| Lot Size: | 0,00 |
Description
Now selling pre-construction townhomes in Arlington Heights! This plan offers 3 bedrooms, 2 and a half baths, kitchen, breakfast and open living and dining room. Gleaming hardwood floors in Kitchen, living and dining room. Kitchen includes 42"maple cabinets, granite countertops, and stainless steel appliances. Lower level has a two car garage, flex space and storage.
Property Specifics
| Condos/Townhomes | |
| 3 | |
| — | |
| 2014 | |
| None | |
| Vinyl Siding, Brick | |
| Asphalt | |
| — | |
| No | |
| — |
| Cook | |
| — | |
| 235 / Monthly | |
| Lawn Care, Snow Removal | |
| Lake Michigan | |
| Public Sewer | |
| Central Air | |
| Natural Gas, Forced Air | |
| 08604930 | |
| 03211000000000 |
Nearby Schools
| NAME: | DISTRICT: | DISTANCE: | |
|---|---|---|---|
|
Grade School
Dwight D Eisenhower Elementary S |
23 | — | |
|
Middle School
Macarthur Middle School |
23 | Not in DB | |
|
High School
John Hersey High School |
214 | Not in DB | |
Property History
| DATE: | EVENT: | PRICE: | SOURCE: |
|---|---|---|---|
| 24 Jan, 2015 | Sold | $346,152 | MRED MLS |
| 5 May, 2014 | Under contract | $335,900 | MRED MLS |
| 5 May, 2014 | Listed for sale | $335,900 | MRED MLS |
| 9 Dec, 2022 | Sold | $357,000 | MRED MLS |
| 20 Oct, 2022 | Under contract | $359,900 | MRED MLS |
| 8 Sep, 2022 | Listed for sale | $359,900 | MRED MLS |
| 21 Nov, 2025 | Sold | $420,000 | MRED MLS |
| 17 Oct, 2025 | Under contract | $430,000 | MRED MLS |
| 11 Oct, 2025 | Listed for sale | $430,000 | MRED MLS |
Sorry, we are updating photos, please update this page in 15 minutes
Room Specifics
All Bedroom Info:
Total Bedrooms: 3
Bedrooms Above Ground: 3
Bedrooms Below Ground: 0
Total Bedrooms: 3
Bedrooms Above Ground: 3
Bedrooms Below Ground: 0
Second Bedroom Info:
Dimensions: —
Location: —Dimensions: —
Floor Type: Carpet
Third Bedroom Info:
Dimensions: —
Location: —Dimensions: —
Floor Type: Carpet
Bathroom Info:
Full Bathrooms: 3
Partial Bathrooms: 1Full Bathrooms: 3
Bathroom Amenities: —
Bathroom in Basement: 0
Dining Room Info:
Dimensions: —
Location: —Dimensions: —
Floor Type: Hardwood
Kitchen Info:
Dimensions: —
Location: —Dimensions: —
Floor Type: Hardwood
Features: Eating Area-Breakfast Bar, Eating Area-Table Space, Pantry-Closet
Living Room Info:
Dimensions: —
Location: —Dimensions: —
Floor Type: Hardwood
Additional Rooms Info:
Rooms: Bonus Room, Breakfast Room
Basement: NoneRooms: Bonus Room, Breakfast Room
Other Specifics
| 2 | |
| Concrete Perimeter | |
| Garage | |
| — | |
| — | |
| — | |
| Deck, End Unit | |
| — | |
| 21X38 | |
| — | |
| Full | |
| Hardwood Floors, Second Floor Laundry, Storage | |
| — | |
| Not in DB | |
| — | |
| — | |
| — |
Tax History
| Year | Property Taxes |
|---|---|
| 2022 | $7,396 |
| 2025 | $8,746 |
Contact Agent
Nearby Similar Homes
1617 Windsor Drive, Arlington Heights, Illinois 60004
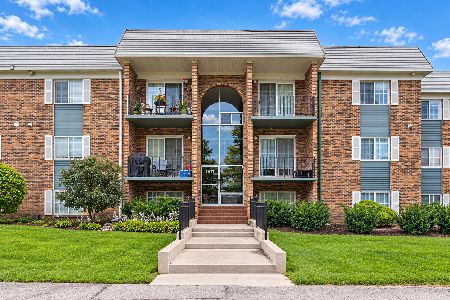
For Sale
$219,900
1 beds / 1.0 baths / 0 ft2
Condos/Townhomes / Built: 1972
3
1608 Clayton Court, Arlington Heights, Illinois 60004
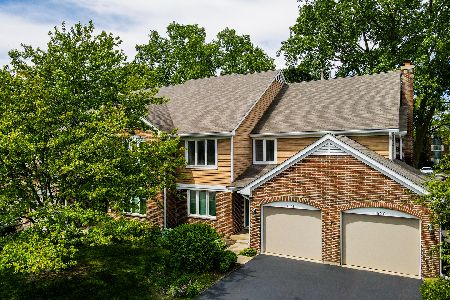
For Sale
$369,000
2 beds / 2.0 baths / 1,680 ft2
Condos/Townhomes / Built: 1990
43
1503 Windsor Drive, Arlington Heights, Illinois 60004
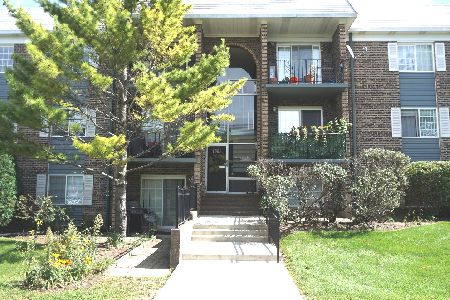
For Sale
$243,000
2 beds / 1.0 baths / 850 ft2
Condos/Townhomes / Built: 1970
4
Nearby Sold Comparables
1527 Arbor Lane, Arlington Heights, Illinois 60004

Sold
$319,900
2 beds / 2.1 baths / 1,725 ft2
Condos/Townhomes / Built: 2015
3958
1523 Arbor Lane, Arlington Heights, Illinois 60004
Sold
$339,900
3 beds / 2.1 baths / 1,742 ft2
Condos/Townhomes / Built: 2015
3903
1525 Arbor Lane, Arlington Heights, Illinois 60004
Sold
$339,900
3 beds / 2.1 baths / 1,719 ft2
Condos/Townhomes / Built: 2015
4076
1512 Arbor Lane, Arlington Heights, Illinois 60004
Sold
$326,300
3 beds / 2.1 baths / 1,742 ft2
Condos/Townhomes / Built: 2016
3854
1514 Arbor Lane, Arlington Heights, Illinois 60004
Sold
$289,900
2 beds / 2.1 baths / 1,725 ft2
Condos/Townhomes / Built: 2016
4012
1528 Arbor Lane, Arlington Heights, Illinois 60004
Sold
$331,300
3 beds / 2.1 baths / 1,742 ft2
Condos/Townhomes / Built: 2016
3780
Contact Agent
Listing Provided By
Red Seal Realty
