

1519 Cove Drive, Prospect Heights, Illinois 60070
Subdivision > Quincy Park
Sorry, we are updating photos, please update this page in 15 minutes
$69,900
|
Sold
|
|
| Status: | Closed |
| Sqft: | 0 |
| Cost/Sqft: | — |
| Beds: | 2 |
| Baths: | 1 |
| Year Built: | 1971 |
| Property Taxes: | $1,851 |
| Days On Market: | 5976 |
| Lot Size: | 0,00 |
Description
SPACIOUS TOWNHOUSE WITH NEWER KITCHEN AND APPLIANCES. CORNER UNIT WITH ATTACHED GARAGE. MASTER BEDROOM WITH HUGE WALK-IN CLOSET. SOLD AS IS. CALL LISTING OFFICE FRONT DESK FOR SHOWING APPOINTMENT. ROOM SIZES AND LOT SIZE ARE ESTIMATED. SELLER DOES NOT PROVIDE SURVEY. SEND PRE-APPROVAL LETTER WITH ALL OFFERS.
Property Specifics
| Condos/Townhomes | |
| — | |
| — | |
| 1971 | |
| None | |
| Aluminum/Vinyl/Steel Siding | |
| — | |
| PENTHOUSE | |
| No | |
| — |
| Cook | |
| Quincy Park | |
| 174 / — | |
| Insurance, Clubhouse, Exercise Facilities, Pool, Exterior Maintenance, Lawn Care, Scavenger, Snow Removal | |
| Lake Michigan | |
| Public Sewer | |
| Central Air | |
| Natural Gas, Forced Air | |
| 07560785 | |
| 03241020131368 |
Nearby Schools
| NAME: | DISTRICT: | DISTANCE: | |
|---|---|---|---|
|
Grade School
Robert Frost Elementary School |
21 | — | |
|
Middle School
Oliver W Holmes Middle School |
21 | Not in DB | |
|
High School
Wheeling High School |
214 | Not in DB | |
Property History
| DATE: | EVENT: | PRICE: | SOURCE: |
|---|---|---|---|
| 14 Sep, 2010 | Sold | $69,900 | MRED MLS |
| 29 Jul, 2010 | Under contract | $69,900 | MRED MLS |
| — | Last price change | $82,170 | MRED MLS |
| 21 Jun, 2010 | Listed for sale | $82,170 | MRED MLS |
| 13 Apr, 2012 | Sold | $74,000 | MRED MLS |
| 23 Feb, 2012 | Under contract | $74,900 | MRED MLS |
| — | Last price change | $79,900 | MRED MLS |
| 13 Sep, 2011 | Listed for sale | $89,000 | MRED MLS |
| 2 Sep, 2022 | Sold | $167,500 | MRED MLS |
| 11 Aug, 2022 | Under contract | $167,500 | MRED MLS |
| 28 Jul, 2022 | Listed for sale | $167,500 | MRED MLS |
Sorry, we are updating photos, please update this page in 15 minutes
Room Specifics
All Bedroom Info:
Total Bedrooms: 2
Bedrooms Above Ground: 2
Bedrooms Below Ground: 0
Total Bedrooms: 2
Bedrooms Above Ground: 2
Bedrooms Below Ground: 0
Second Bedroom Info:
Dimensions: —
Location: —Dimensions: —
Floor Type: Carpet
Bathroom Info:
Full Bathrooms: 1
Partial Bathrooms: —Full Bathrooms: 1
Bathroom Amenities: —
Bathroom in Basement: 0
Dining Room Info:
Dimensions: —
Location: —Dimensions: —
Floor Type: Parquet
Kitchen Info:
Dimensions: —
Location: —Dimensions: —
Floor Type: Parquet
Features: Eating Area-Breakfast Bar, Galley
Living Room Info:
Dimensions: —
Location: —Dimensions: —
Floor Type: Parquet
Additional Rooms Info:
Rooms: —
Basement: NoneRooms: —
Other Specifics
| 1 | |
| — | |
| Garage | |
| — | |
| — | |
| — | |
| — | |
| — | |
| COMMON AREA | |
| — | |
| None | |
| Laundry Hook-Up in Unit | |
| — | |
| Not in DB | |
| — | |
| Park, Party Room, Pool | |
| — |
Tax History
| Year | Property Taxes |
|---|---|
| 2010 | $1,851 |
| 2012 | $3,529 |
| 2022 | $2,885 |
Contact Agent
Nearby Similar Homes
1585 Cove Drive, Prospect Heights, Illinois 60070
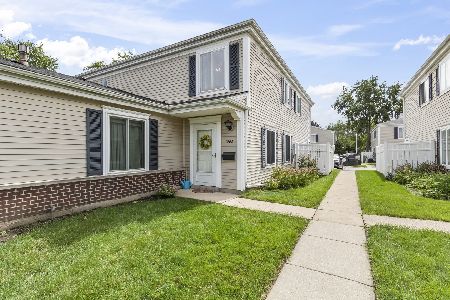
For Sale
$225,000
2 beds / 1.0 baths / 1,000 ft2
Condos/Townhomes / Built: 1977
37
1532 Cove Drive, Prospect Heights, Illinois 60070
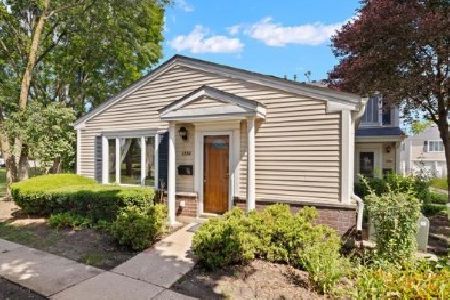
For Sale
$269,000
2 beds / 1.0 baths / 1,100 ft2
Condos/Townhomes / Built: 1977
49
726 Old Willow Road, Prospect Heights, Illinois 60070
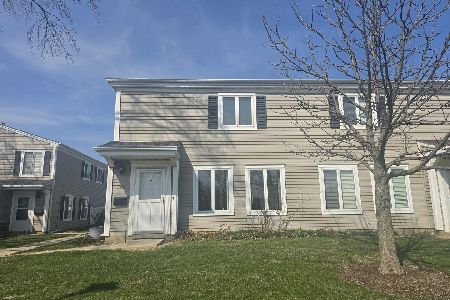
For Sale
$228,000
2 beds / 1.0 baths / 900 ft2
Condos/Townhomes / Built: 1975
152
1397 Quaker Lane, Prospect Heights, Illinois 60070
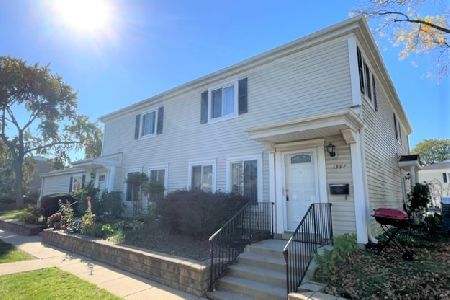
For Sale
$239,900
2 beds / 1.0 baths / 1,000 ft2
Condos/Townhomes / Built: 1970
5
18 Old Willow Road, Prospect Heights, Illinois 60070
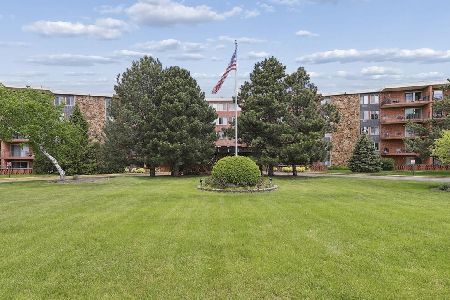
For Sale
$149,900
1 beds / 1.0 baths / 850 ft2
Condos/Townhomes / Built: 1968
82
816 Old Willow Road, Prospect Heights, Illinois 60070
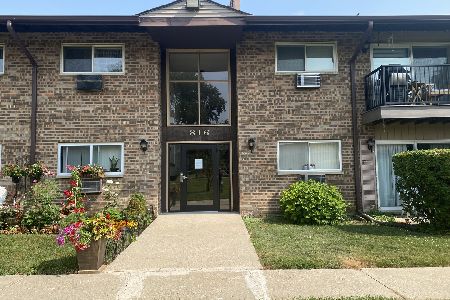
For Sale
$199,999
2 beds / 1.1 baths / 1,200 ft2
Condos/Townhomes / Built: 1976
94
Nearby Sold Comparables


1443 Cove Drive, Prospect Heights, Illinois 60070

Sold
$145,000
2 beds / 1.0 baths / 1,000 ft2
Condos/Townhomes / Built: 1976
2415
Contact Agent
Listing Provided By
RE/MAX Suburban
