

1519 Margaret Lane, Dekalb, Illinois 60115
Subdivision > Hillcrest
Sorry, we are updating photos, please update this page in 15 minutes
$250,000
|
Sold
|
|
| Status: | Closed |
| Sqft: | 1,530 |
| Cost/Sqft: | $176 |
| Beds: | 3 |
| Baths: | 2 |
| Year Built: | 1966 |
| Property Taxes: | $5,403 |
| Days On Market: | 6633 |
| Lot Size: | 0,00 |
Description
Stylish ranch located on beautiful tree lined street of DeKalb. Completely remodeled & then some! There is a new roof, new kitchen w/maple cabs, corian counter tops, 16" tile, new lighting & appliances. Living RM was updated w/gas starter for FP, 2 solar tubes magnifying natural light, designer paint & fresh new carpeting. Both baths have new vanities, corian tops & a fresh new look. A new driveway & sidewalks.
Property Specifics
| Single Family | |
| — | |
| Ranch | |
| 1966 | |
| Full | |
| Aluminum/Vinyl/Steel Siding, Stone | |
| Asphalt | |
| — | |
| No | |
| — |
| De Kalb | |
| Hillcrest | |
| 0 / Not Applicable | |
| None | |
| Public | |
| Public Sewer | |
| Central Air | |
| Natural Gas, Forced Air | |
| 07021527 | |
| 0814152015 |
Property History
| DATE: | EVENT: | PRICE: | SOURCE: |
|---|---|---|---|
| 22 Jan, 2009 | Sold | $250,000 | MRED MLS |
| 29 Oct, 2008 | Under contract | $269,000 | MRED MLS |
| 12 Sep, 2008 | Listed for sale | $269,000 | MRED MLS |
| 3 Oct, 2014 | Sold | $177,000 | MRED MLS |
| 26 Aug, 2014 | Under contract | $179,000 | MRED MLS |
| — | Last price change | $187,000 | MRED MLS |
| 12 Apr, 2014 | Listed for sale | $187,000 | MRED MLS |
Sorry, we are updating photos, please update this page in 15 minutes
Room Specifics
All Bedroom Info:
Total Bedrooms: 3
Bedrooms Above Ground: 3
Bedrooms Below Ground: 0
Total Bedrooms: 3
Bedrooms Above Ground: 3
Bedrooms Below Ground: 0
Second Bedroom Info:
Dimensions: —
Location: —Dimensions: —
Floor Type: Carpet
Third Bedroom Info:
Dimensions: —
Location: —Dimensions: —
Floor Type: Carpet
Bathroom Info:
Full Bathrooms: 2
Partial Bathrooms: —Full Bathrooms: 2
Bathroom Amenities: Handicap Shower
Bathroom in Basement: 1
Dining Room Info:
Dimensions: —
Location: —Dimensions: —
Floor Type: Ceramic Tile
Kitchen Info:
Dimensions: —
Location: —Dimensions: —
Floor Type: Ceramic Tile
Living Room Info:
Dimensions: —
Location: —Dimensions: —
Floor Type: Carpet
Family Room Info:
Dimensions: —
Location: —Dimensions: —
Floor Type: Carpet
Additional Rooms Info:
Rooms: Bonus Room, Den, Foyer, Workshop
Basement: FullRooms: Bonus Room, Den, Foyer, Workshop
Other Specifics
| 2 | |
| Concrete Perimeter | |
| Garage | |
| — | |
| — | |
| — | |
| Patio | |
| — | |
| 80X128 | |
| Pull Down Stair | |
| Full | |
| Skylight(s) | |
| Range, Microwave, Dishwasher, Refrigerator, Freezer, Washer, Dryer | |
| Not in DB | |
| Sidewalks, Street Lights, Street Paved | |
| — | |
| Gas Starter |
Tax History
| Year | Property Taxes |
|---|---|
| 2009 | $5,403 |
| 2014 | $6,531 |
Contact Agent
Nearby Similar Homes
100 Forsythe Lane, Dekalb, Illinois 60115
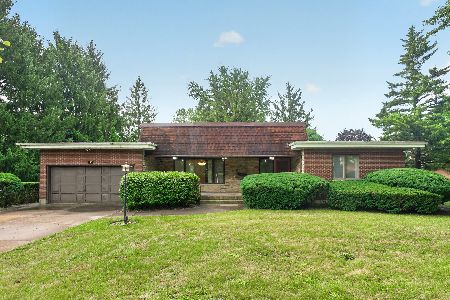
For Sale
$299,900
2 beds / 3.0 baths / 2,338 ft2
Single Family / Built: 1974
26
1311 Azalea Lane, Dekalb, Illinois 60115
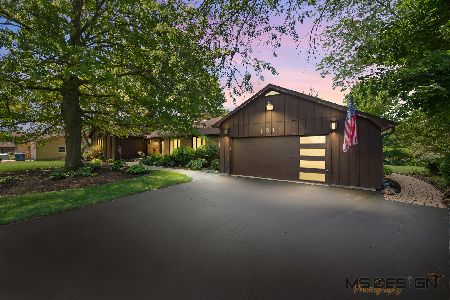
For Sale
$450,000
4 beds / 2.1 baths / 2,483 ft2
Single Family / Built: 1974
28
1800 Tallmeadow Drive, Dekalb, Illinois 60115
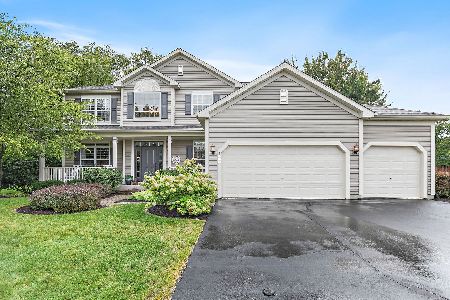
For Sale
$399,900
4 beds / 3.1 baths / 2,506 ft2
Single Family / Built: 2002
56
216 Fairmont Drive, Dekalb, Illinois 60115
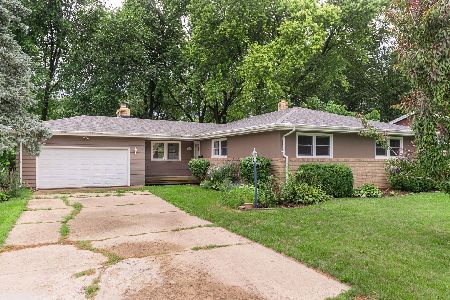
For Sale
$275,000
3 beds / 1.1 baths / 1,524 ft2
Single Family / Built: 1959
89
608 Fox Hollow, Dekalb, Illinois 60115
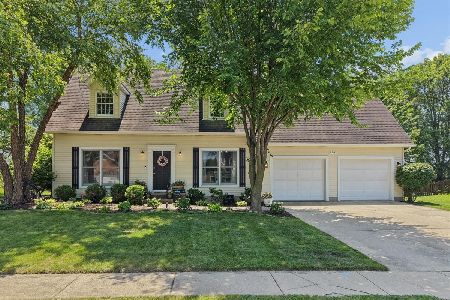
For Sale
$334,900
3 beds / 2.1 baths / 1,730 ft2
Single Family / Built: 1996
40
2230 1st Street, Dekalb, Illinois 60115
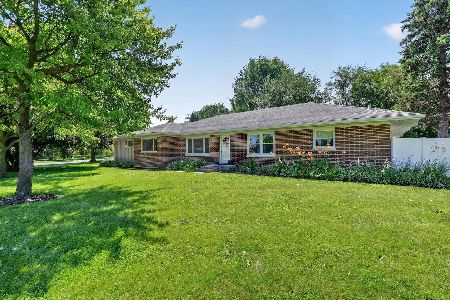
For Sale
$349,900
4 beds / 3.0 baths / 3,304 ft2
Single Family / Built: 1951
67
Nearby Sold Comparables
1505 Margaret Lane, Dekalb, Illinois 60115

Sold
$144,900
3 beds / 2.0 baths / 1,476 ft2
Single Family / Built: —
5340
1527 Margaret Lane, Dekalb, Illinois 60115

Sold
$234,900
4 beds / 2.1 baths / 2,128 ft2
Single Family / Built: 1968
1457
1518 Schifly Lane, Dekalb, Illinois 60115

Sold
$175,000
3 beds / 2.0 baths / 1,432 ft2
Single Family / Built: 1967
2813
Contact Agent
Listing Provided By
Century 21 Elsner Realty
