

1519 Pembroke Drive, South Elgin, Illinois 60177
Subdivision > Kingsport Villas
Sorry, we are updating photos, please update this page in 15 minutes
$175,950
|
Sold
|
|
| Status: | Closed |
| Sqft: | 0 |
| Cost/Sqft: | — |
| Beds: | 2 |
| Baths: | 2 |
| Year Built: | 1994 |
| Property Taxes: | $3,550 |
| Days On Market: | 6824 |
| Lot Size: | 0,00 |
Description
This popular Ashby model has 2 nice size bedrooms, both with walk in closets. The vaulted ceiling in the 18x12 living room gives an open, airy feeling. Skylights. Quiet cul-de-sac location. Hot tub needs minor repair. Owner will remove if buyer wishes. Second largest yard in subdivision. This area is ideal if you wish to have no association fees to pay!! Kingsport Villa is a great place to live!!
Property Specifics
| Condos/Townhomes | |
| — | |
| — | |
| 1994 | |
| None | |
| Aluminum/Vinyl/Steel Siding | |
| Asphalt | |
| ASHBY | |
| No | |
| — |
| Kane | |
| Kingsport Villas | |
| 0 / — | |
| None | |
| Public | |
| Sewer-Storm | |
| Central Air | |
| Natural Gas, Forced Air | |
| 06820667 | |
| 0633820210 |
Nearby Schools
| NAME: | DISTRICT: | DISTANCE: | |
|---|---|---|---|
|
Grade School
Fox Meadow Elementary School |
46 | — | |
|
Middle School
Kenyon Woods Middle School |
46 | Not in DB | |
|
High School
South Elgin High School |
46 | Not in DB | |
Property History
| DATE: | EVENT: | PRICE: | SOURCE: |
|---|---|---|---|
| 22 May, 2008 | Sold | $175,950 | MRED MLS |
| 16 Apr, 2008 | Under contract | $184,900 | MRED MLS |
| 4 Mar, 2008 | Listed for sale | $184,900 | MRED MLS |
| 24 Aug, 2016 | Sold | $172,000 | MRED MLS |
| 25 Jun, 2016 | Under contract | $175,500 | MRED MLS |
| 21 Jun, 2016 | Listed for sale | $175,500 | MRED MLS |
Sorry, we are updating photos, please update this page in 15 minutes
Room Specifics
All Bedroom Info:
Total Bedrooms: 2
Bedrooms Above Ground: 2
Bedrooms Below Ground: 0
Total Bedrooms: 2
Bedrooms Above Ground: 2
Bedrooms Below Ground: 0
Second Bedroom Info:
Dimensions: —
Location: —Dimensions: —
Floor Type: Carpet
Bathroom Info:
Full Bathrooms: 2
Partial Bathrooms: 1Full Bathrooms: 2
Bathroom Amenities: —
Bathroom in Basement: 0
Kitchen Info:
Dimensions: —
Location: —Dimensions: —
Floor Type: Vinyl
Features: Eating Area-Table Space
Living Room Info:
Dimensions: —
Location: —Dimensions: —
Floor Type: Carpet
Additional Rooms Info:
Rooms: Eating Area, Foyer, Utility Room-1st Floor
Basement: NoneRooms: Eating Area, Foyer, Utility Room-1st Floor
Other Specifics
| 2 | |
| — | |
| Garage | |
| — | |
| — | |
| — | |
| Storms/Screens, End Unit | |
| Cul-De-Sac | |
| 92X36X21X142 | |
| — | |
| — | |
| Vaulted/Cathedral Ceilings, Laundry Hook-Up in Unit, Storage | |
| Range, Microwave, Dishwasher, Refrigerator, Washer, Dryer, Disposal | |
| Not in DB | |
| — | |
| None | |
| — |
Tax History
| Year | Property Taxes |
|---|---|
| 2008 | $3,550 |
| 2016 | $4,383 |
Contact Agent
Nearby Similar Homes
343 Kingsport Drive, South Elgin, Illinois 60177
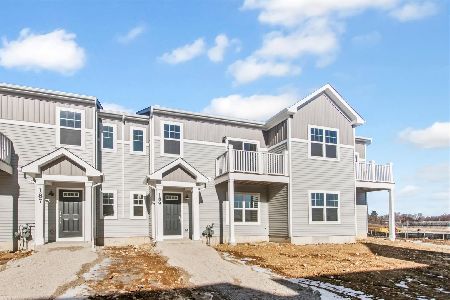
For Sale
$329,990
3 beds / 3.0 baths / 1,468 ft2
Condos/Townhomes / Built: 2025
332
1331 Lowell Drive, South Elgin, Illinois 60177
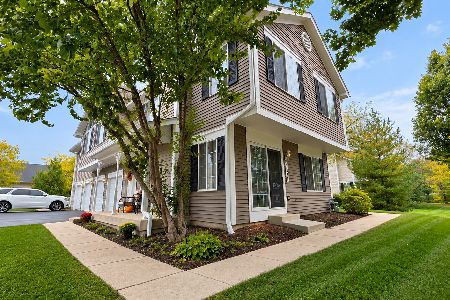
For Sale
$295,900
3 beds / 1.1 baths / 1,220 ft2
Condos/Townhomes / Built: 1995
24
249 Kingsport Drive, South Elgin, Illinois 60177
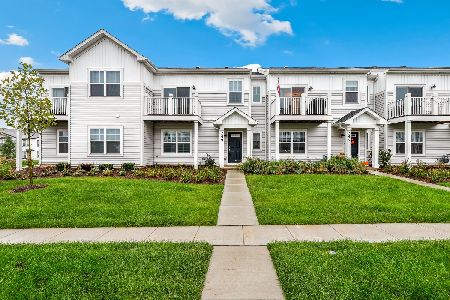
For Sale
$350,000
3 beds / 3.0 baths / 1,468 ft2
Condos/Townhomes / Built: 2025
6
466 Comstock Road, South Elgin, Illinois 60177
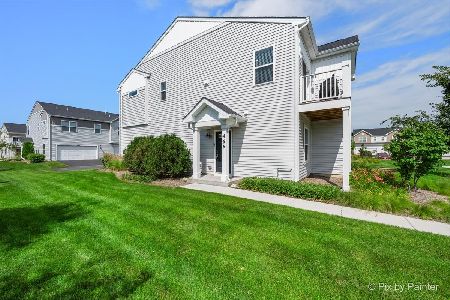
For Sale
$344,990
3 beds / 3.0 baths / 1,577 ft2
Condos/Townhomes / Built: 2023
49
1312 Sandhurst Lane, South Elgin, Illinois 60177
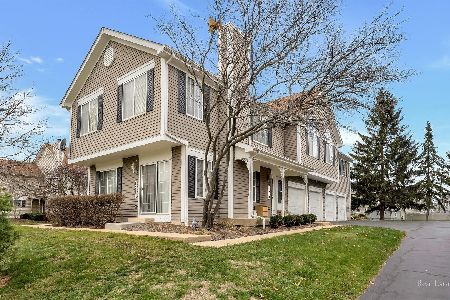
For Sale
$275,000
2 beds / 1.1 baths / 1,220 ft2
Condos/Townhomes / Built: 1993
33
2558 Hatfield Court, Elgin, Illinois 60123
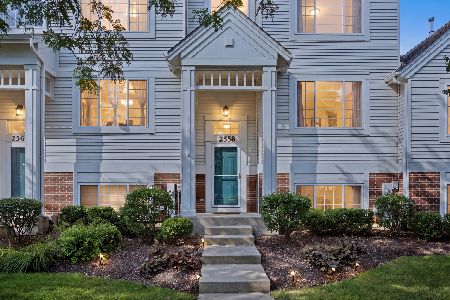
For Sale
$299,000
3 beds / 1.1 baths / 2,037 ft2
Condos/Townhomes / Built: 2002
44
Nearby Sold Comparables
1519 Pembroke Drive, South Elgin, Illinois 60177

Sold
$175,500
3 beds / 1.2 baths / 1,491 ft2
Condos/Townhomes / Built: 1993
3793
1517 Pembroke Drive, South Elgin, Illinois 60177
Sold
$199,900
3 beds / 1.1 baths / 1,491 ft2
Condos/Townhomes / Built: 1993
6813
1517 Pembroke Drive, South Elgin, Illinois 60177
Sold
$188,700
3 beds / 2.1 baths / 1,762 ft2
Condos/Townhomes / Built: 1994
6167
1517 Pembroke Drive, South Elgin, Illinois 60177
Sold
$143,000
3 beds / 1.1 baths / 1,491 ft2
Condos/Townhomes / Built: 1993
5746
1517 Pembroke Drive, South Elgin, Illinois 60177
Sold
$155,000
3 beds / 1.1 baths / 1,491 ft2
Condos/Townhomes / Built: 1993
5543
1517 Pembroke Drive, South Elgin, Illinois 60177
Sold
$194,500
3 beds / 2.1 baths / 1,762 ft2
Condos/Townhomes / Built: 1994
3217
Contact Agent
Listing Provided By
RE/MAX Horizon
