

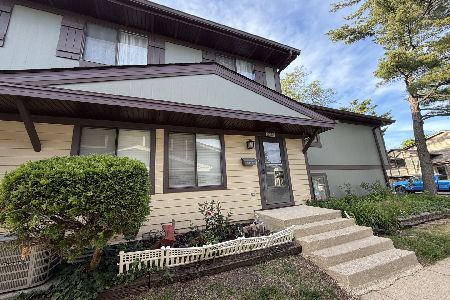
1520 Sutter Drive, Hanover Park, Illinois 60133
Subdivision > The Glens


$137,509
|
Sold
|
|
| Status: | Closed |
| Sqft: | 950 |
| Cost/Sqft: | $147 |
| Beds: | 2 |
| Baths: | 2 |
| Year Built: | 1978 |
| Property Taxes: | $3,740 |
| Days On Market: | 2154 |
| Lot Size: | 0,00 |
Description
2 story home featuring large living room with hardwood floors. Kitchen has SS appliances tiled backsplash, loads of cabinets and laminate floor. Huge master bedroom with ceiling fan and good sized walk-in closet. Full finished basement with sound equalizer walls for the musician in us. Association includes outdoor pool & park. 2 minutes to elgin/ohare expressway. Less then 5 minutes to train station. It's a commuters dream location. New carpet on 2nd floor and freshly painted on first floor.
Property Specifics
| Condos/Townhomes | |
| 2 | |
| — | |
| 1978 | |
| Full | |
| Aluminum Siding | |
| Asphalt | |
| 2-STORY | |
| No | |
| — |
| Du Page | |
| The Glens | |
| 208 / Monthly | |
| Exterior Maintenance, Lawn Care, Scavenger, Snow Removal | |
| Public | |
| Public Sewer | |
| Central Air | |
| Natural Gas, Forced Air | |
| 10945837 | |
| 0206105014 |
Nearby Schools
| NAME: | DISTRICT: | DISTANCE: | |
|---|---|---|---|
|
Grade School
Greenbrook Elementary School |
20 | — | |
|
Middle School
Spring Wood Middle School |
20 | Not in DB | |
|
High School
Lake Park High School |
108 | Not in DB | |
Property History
| DATE: | EVENT: | PRICE: | SOURCE: |
|---|---|---|---|
| 23 Jun, 2008 | Sold | $153,000 | MRED MLS |
| 17 Apr, 2008 | Under contract | $164,900 | MRED MLS |
| 22 Jan, 2008 | Listed for sale | $164,900 | MRED MLS |
| 17 Mar, 2021 | Sold | $137,509 | MRED MLS |
| 1 Jan, 2021 | Under contract | $139,900 | MRED MLS |
| 3 Dec, 2020 | Listed for sale | $139,900 | MRED MLS |
Some photos of this home have been virtually staged.


Room Specifics
All Bedroom Info:
Total Bedrooms: 2
Bedrooms Above Ground: 2
Bedrooms Below Ground: 0
Total Bedrooms: 2
Bedrooms Above Ground: 2
Bedrooms Below Ground: 0
Second Bedroom Info:
Dimensions: —
Location: —Dimensions: —
Floor Type: Carpet
Bathroom Info:
Full Bathrooms: 2
Partial Bathrooms: 1Full Bathrooms: 2
Bathroom Amenities: —
Bathroom in Basement: 0
Kitchen Info:
Dimensions: —
Location: —Dimensions: —
Floor Type: Wood Laminate
Features: Eating Area-Table Space
Laundry Room Info:
Dimensions: —
Location: —Dimensions: —
Floor Type: Other
Living Room Info:
Dimensions: —
Location: —Dimensions: —
Floor Type: Hardwood
Family Room Info:
Dimensions: —
Location: —Dimensions: —
Floor Type: Carpet
Additional Rooms Info:
Rooms: Eating Area
Basement: FullRooms: Eating Area
Other Specifics
| 1 | |
| Concrete Perimeter | |
| Garage | |
| — | |
| — | |
| — | |
| Patio | |
| — | |
| COMMON | |
| — | |
| None | |
| Laundry Hook-Up in Unit | |
| Range, Dishwasher, Refrigerator, Washer, Dryer, Disposal | |
| Not in DB | |
| — | |
| None | |
| — |
Tax History
| Year | Property Taxes |
|---|---|
| 2008 | $2,918 |
| 2021 | $3,740 |
Contact Agent
Nearby Similar Homes
6292 Fremont Drive, Hanover Park, Illinois 60133
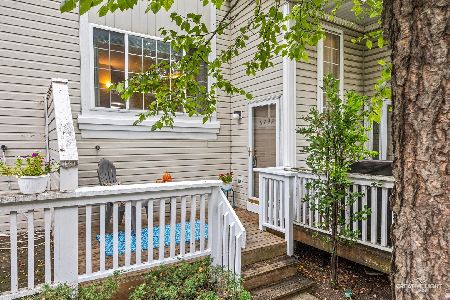
For Sale
$264,990
3 beds / 1.1 baths / 1,260 ft2
Condos/Townhomes / Built: 1993
34
6295 Fremont Drive, Hanover Park, Illinois 60133
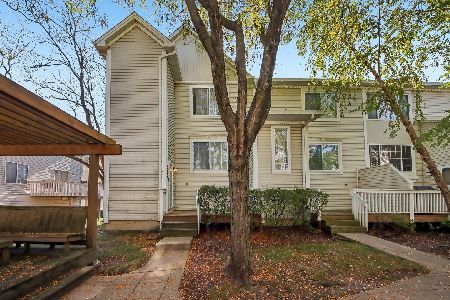
For Sale
$290,000
3 beds / 2.1 baths / 1,456 ft2
Condos/Townhomes / Built: 1992
2
6262 Nugget Circle, Hanover Park, Illinois 60133
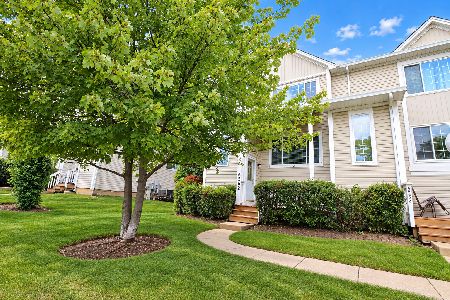
For Sale
$339,000
3 beds / 2.1 baths / 1,456 ft2
Condos/Townhomes / Built: 1992
50
6374 Nugget Circle, Hanover Park, Illinois 60133

For Sale
$230,000
2 beds / 1.0 baths / 880 ft2
Condos/Townhomes / Built: 1992
48
1457 Fremont Drive, Hanover Park, Illinois 60133
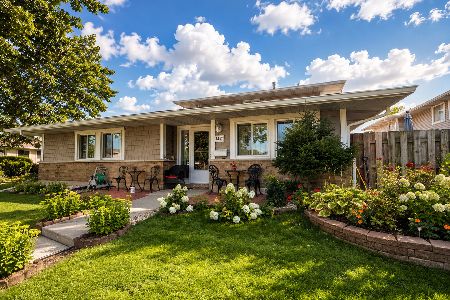
For Sale
$219,999
2 beds / 1.0 baths / 1,100 ft2
Condos/Townhomes / Built: 1972
70
6254 Kit Carson Drive, Hanover Park, Illinois 60133
For Sale
$229,900
2 beds / 1.1 baths / 950 ft2
Condos/Townhomes / Built: 1979
151
Nearby Sold Comparables
6090 Fremont Drive, Hanover Park, Illinois 60133

Sold
$179,900
3 beds / 2.0 baths / 1,306 ft2
Condos/Townhomes / Built: —
1258
6082 Fremont Drive, Hanover Park, Illinois 60133

Sold
$220,000
2 beds / 1.1 baths / 1,428 ft2
Condos/Townhomes / Built: 1978
649
6094 Fremont Drive, Hanover Park, Illinois 60133

Sold
$51,000
2 beds / 1.0 baths / 924 ft2
Condos/Townhomes / Built: 1978
4755

Contact Agent
Listing Provided By
RE/MAX Destiny
