

15202 Ginger Lane, Homer Glen, Illinois 60491
Subdivision > Cedar Brooke
Sorry, we are updating photos, please update this page in 15 minutes
$449,990
|
Sold
|
|
| Status: | Closed |
| Sqft: | 2,340 |
| Cost/Sqft: | $192 |
| Beds: | 3 |
| Baths: | 2 |
| Year Built: | 2016 |
| Property Taxes: | $0 |
| Days On Market: | 3669 |
| Lot Size: | 0,00 |
Description
PRICE SLASHED!!! Last Remaining Ranch Home in CEDAR BROOKE Of Homer Glen!~LOWEST Price BRAND NEW RANCH In Homer Glen!~Brighton RANCH featuring VAULTED Extended Family Room~FORMAL Dining Area~HARDWOOD FLOORING~THREE BEDROOMS Plus Den/Flex room (Use as you choose)~Extended Master Suite features LUXURY Bath and TRAY Ceiling~Full (HUGE!) LOOK-OUT Basement w/8 Ft.Ceiling & Rough-in Bath~DECK~THREE Car GARAGE~1/2 Acre + Homesite #24~EZ Access to I355 & I80~Cedar Brooke is over 95% Sold-out!~ NEW RANCH~The BEST Deal in TOWN!~Close ASAP!
Property Specifics
| Single Family | |
| — | |
| Ranch | |
| 2016 | |
| Full, English | |
| Brick, Other | |
| Asphalt | |
| RANCH BRIGHTON | |
| No | |
| — |
| Will | |
| Cedar Brooke | |
| 375 / Annual | |
| Other | |
| Lake Michigan, Public | |
| Public Sewer, Sewer-Storm | |
| Central Air | |
| Natural Gas, Forced Air | |
| 09364521 | |
| 1605161020090000 |
Nearby Schools
| NAME: | DISTRICT: | DISTANCE: | |
|---|---|---|---|
|
Grade School
Ludwig Elementary School |
92 | — | |
|
Middle School
Oak Prairie Junior High School |
92 | Not in DB | |
|
High School
Lockport Township High School |
205 | Not in DB | |
Property History
| DATE: | EVENT: | PRICE: | SOURCE: |
|---|---|---|---|
| 16 Dec, 2016 | Sold | $449,990 | MRED MLS |
| 31 Oct, 2016 | Under contract | $449,990 | MRED MLS |
| — | Last price change | $469,990 | MRED MLS |
| 11 Oct, 2016 | Listed for sale | $469,990 | MRED MLS |
Sorry, we are updating photos, please update this page in 15 minutes
Room Specifics
All Bedroom Info:
Total Bedrooms: 3
Bedrooms Above Ground: 3
Bedrooms Below Ground: 0
Total Bedrooms: 3
Bedrooms Above Ground: 3
Bedrooms Below Ground: 0
Second Bedroom Info:
Dimensions: —
Location: —Dimensions: —
Floor Type: Carpet
Third Bedroom Info:
Dimensions: —
Location: —Dimensions: —
Floor Type: Carpet
Bathroom Info:
Full Bathrooms: 2
Partial Bathrooms: 0Full Bathrooms: 2
Bathroom Amenities: Separate Shower, Soaking Tub
Bathroom in Basement: 0
Dining Room Info:
Dimensions: —
Location: —Dimensions: —
Floor Type: Hardwood
Kitchen Info:
Dimensions: —
Location: —Dimensions: —
Floor Type: Hardwood
Features: Eating Area-Breakfast Bar
Family Room Info:
Dimensions: —
Location: —Dimensions: —
Floor Type: Hardwood
Additional Rooms Info:
Rooms: Breakfast Room, Den, Utility Room-1st Floor
Basement: Full, EnglishRooms: Breakfast Room, Den, Utility Room-1st Floor
Other Specifics
| 3 | |
| Concrete Perimeter | |
| Garage | |
| — | |
| — | |
| — | |
| Deck, Storms/Screens | |
| — | |
| 115 X 200 | |
| — | |
| Full | |
| Vaulted/Cathedral Ceilings, Hardwood Floors, First Floor Laundry | |
| Range, Microwave, Dishwasher, Disposal, Stainless Steel Appliance(s) | |
| Not in DB | |
| Sidewalks, Street Lights, Street Paved | |
| — | |
| Gas Log |
Tax History
| Year | Property Taxes |
|---|
Contact Agent
Nearby Similar Homes
15183 Ginger Lane, Homer Glen, Illinois 60491
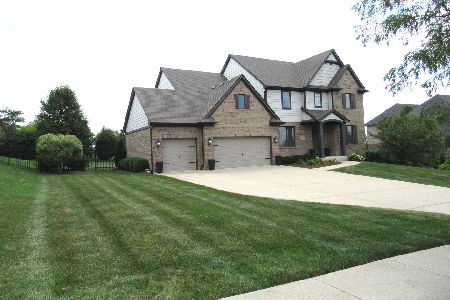
For Sale
$800,000
4 beds / 3.1 baths / 4,411 ft2
Single Family / Built: 2016
102
14521 Rathfarn Drive, Homer Glen, Illinois 60491
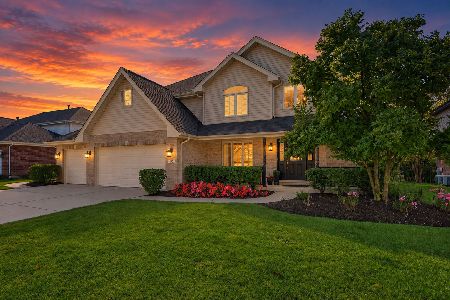
For Sale
$650,000
4 beds / 3.1 baths / 4,000 ft2
Single Family / Built: 2004
16
Nearby Sold Comparables
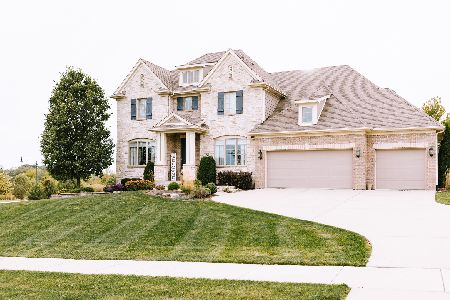
15159 Nutmeg Avenue, Homer Glen, Illinois 60491

Sold
$499,999
4 beds / 2.1 baths / 2,846 ft2
Single Family / Built: 2015
2947

Contact Agent
Listing Provided By
RE/MAX IMPACT
