

15202 Oxford Drive, Orland Park, Illinois 60462


$330,600
|
Sold
|
|
| Status: | Closed |
| Sqft: | 1,452 |
| Cost/Sqft: | $222 |
| Beds: | 4 |
| Baths: | 2 |
| Year Built: | 1985 |
| Property Taxes: | $1,808 |
| Days On Market: | 2074 |
| Lot Size: | 0,23 |
Description
This beautiful & well-maintained Split-Level home with Sub Basement has only had one owner! Corner lot gives it a nice sized back yard with wood deck that is perfect for entertaining. 2 car attached garage with plenty of storage space and is accessible from the house. Freshly painted and carpeted throughout this spacious home features large living room and separate dining room. The kitchen offers lots of counter and cabinet space as well as a pantry and room for a breakfast table new stainless-steel appliances and laminate wood flooring. Upstairs you will find 3 generous bedrooms with 2 closets in the master bedroom and a Jack and Jill bathroom with Skylight. The lower level features a large welcoming family room with fireplace and is plumbed for wet bar. Also, in the lower level you will find a second bathroom and a fourth bedroom which could be used as a home office. 30-year roof was installed in 2008, Water Heater installed in 2016, and sump pump in 2019.
Property Specifics
| Single Family | |
| — | |
| — | |
| 1985 | |
| Partial | |
| Brick Veneer | |
| — | |
| — | |
| No | |
| 0.23 |
| Cook | |
| — | |
| — / Not Applicable | |
| None | |
| Public | |
| Public Sewer | |
| Central Air | |
| Natural Gas | |
| 11000138 | |
| 27151100270000 |
Property History
| DATE: | EVENT: | PRICE: | SOURCE: |
|---|---|---|---|
| 16 Apr, 2021 | Sold | $330,600 | MRED MLS |
| 24 Feb, 2021 | Under contract | $322,900 | MRED MLS |
| 21 Feb, 2021 | Listed for sale | $322,900 | MRED MLS |


Room Specifics
Total Bedrooms: 4
Bedrooms Above Ground: 4
Bedrooms Below Ground: 0
Dimensions: —
Floor Type: Carpet
Dimensions: —
Floor Type: Carpet
Dimensions: —
Floor Type: Carpet
Full Bathrooms: 2
Bathroom Amenities: —
Bathroom in Basement: 0
Dimensions: —
Floor Type: Carpet
Dimensions: —
Floor Type: Wood Laminate
Features: Eating Area-Table Space
Dimensions: —
Floor Type: Carpet
Dimensions: —
Floor Type: Carpet
Rooms: No additional rooms
Other Specifics
| 2 | |
| — | |
| Garage | |
| — | |
| — | |
| — | |
| — | |
| — | |
| 125X67.69X141.53X135.02 | |
| — | |
| None | |
| — | |
| Range, Microwave, Dishwasher, Refrigerator, Washer, Dryer | |
| Not in DB | |
| — | |
| — | |
| — |
Tax History
| Year | Property Taxes |
|---|---|
| 2021 | $1,808 |
Contact Agent
Nearby Similar Homes
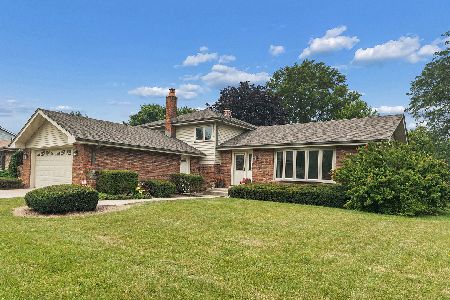
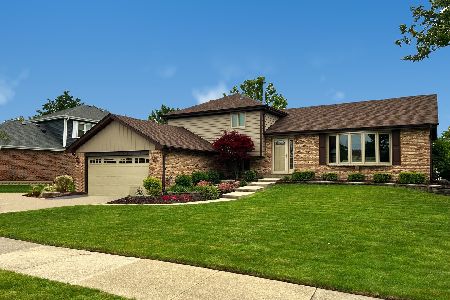
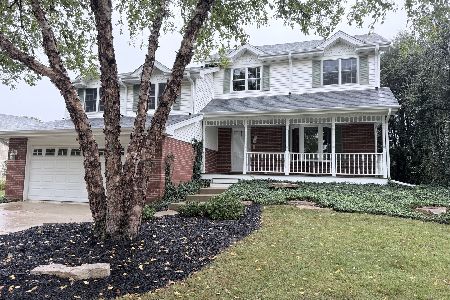
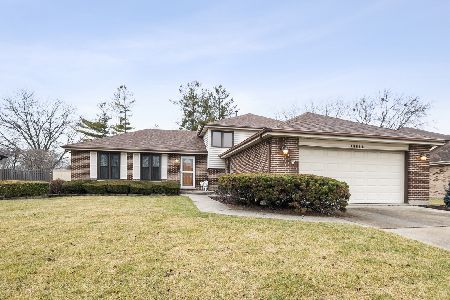
Nearby Sold Comparables



Contact Agent
Listing Provided By
Mathisen Realty, Inc.
