

9211 Frances Lane, Orland Park, Illinois 60462


$574,900
|
For Sale
|
|
| Status: | New |
| Sqft: | 3,155 |
| Cost/Sqft: | $182 |
| Beds: | 4 |
| Baths: | 3 |
| Year Built: | 1985 |
| Property Taxes: | $7,955 |
| Lot Size: | 0,24 |
Description
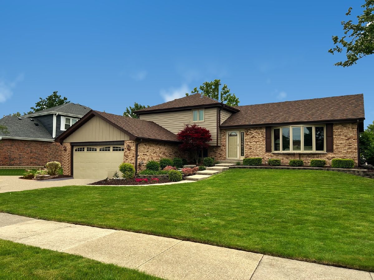
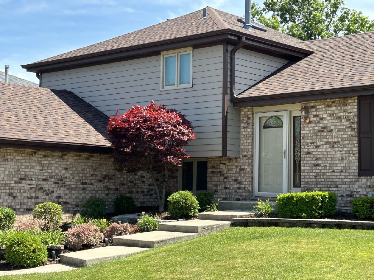
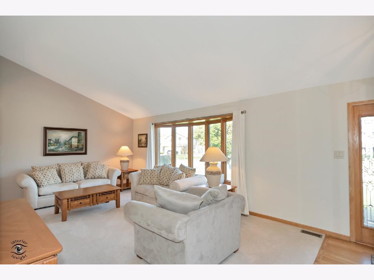
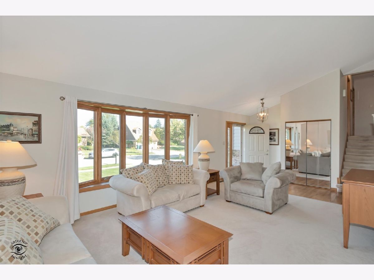
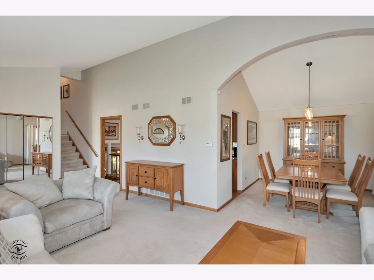
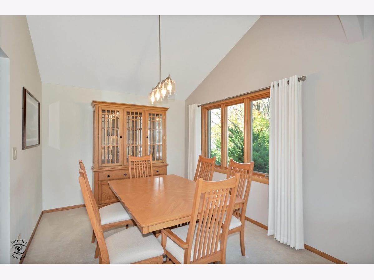
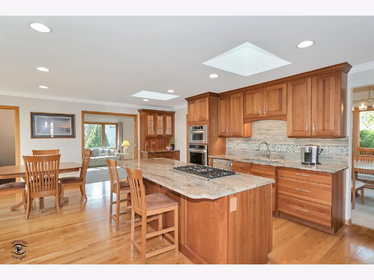
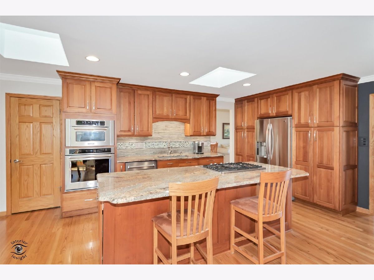
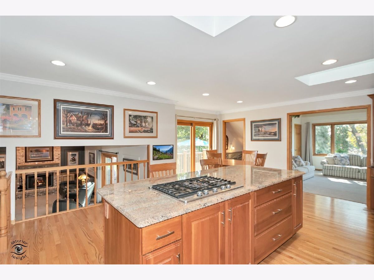
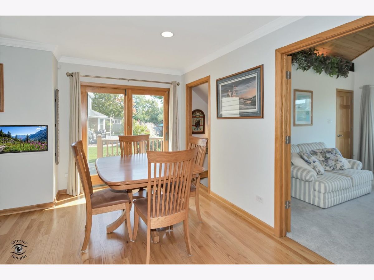
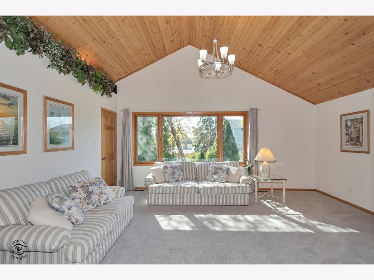
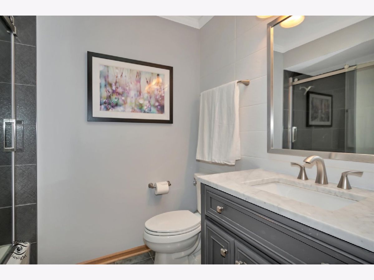
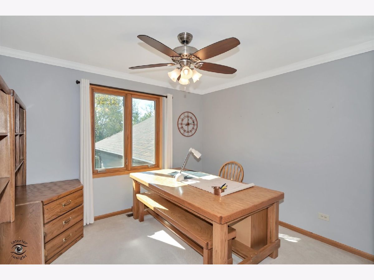
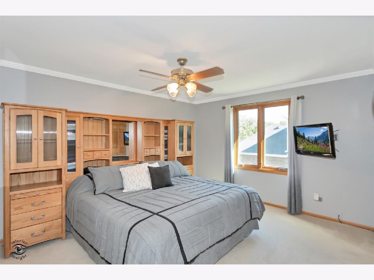
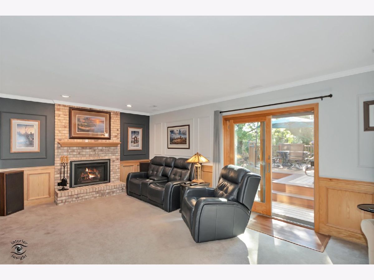
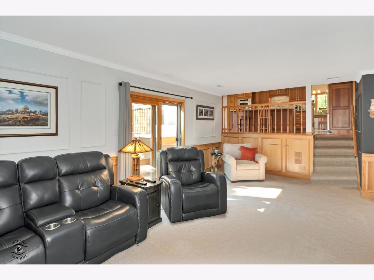
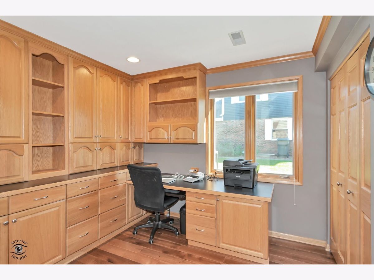
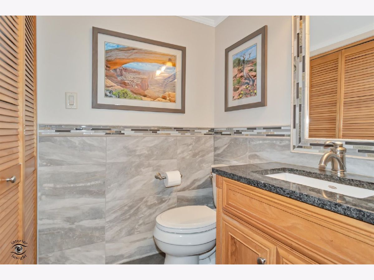
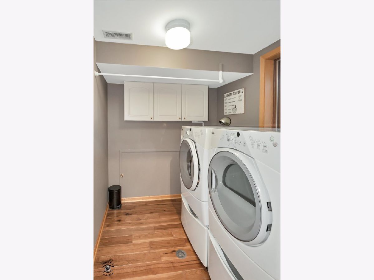
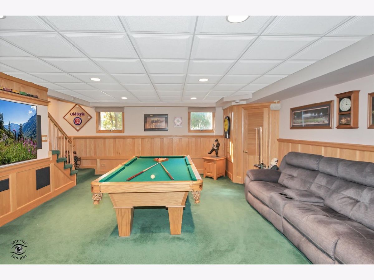
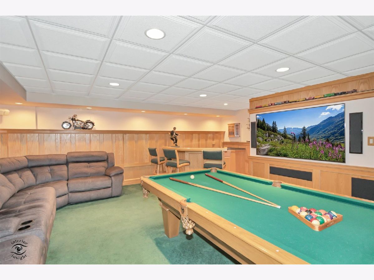
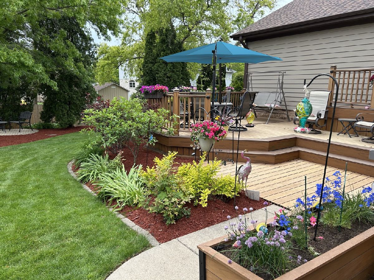
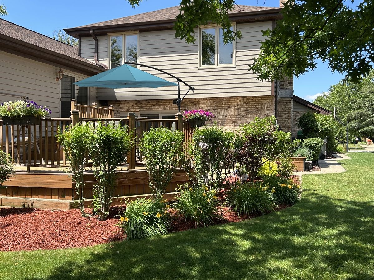
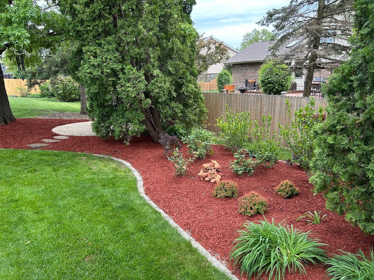
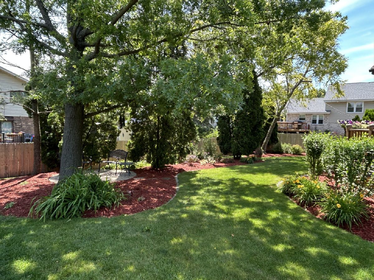
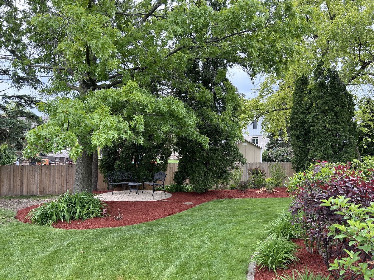
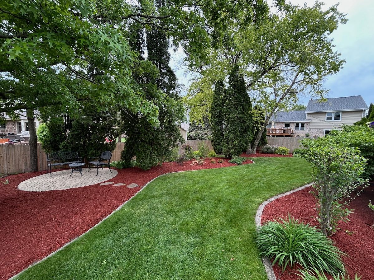
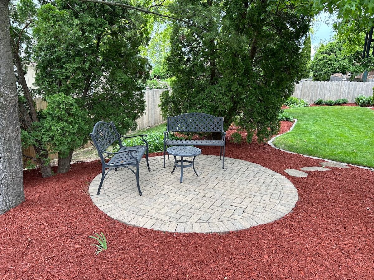
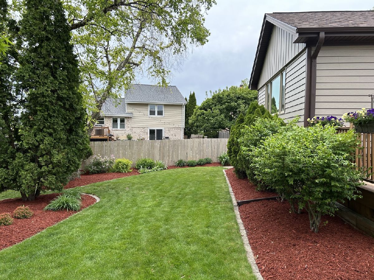
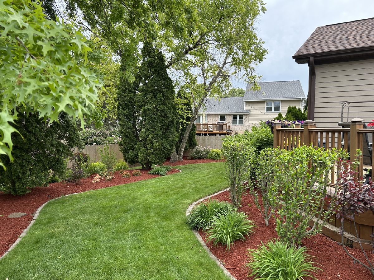
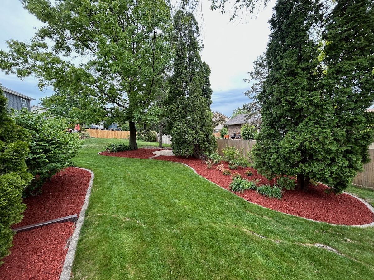
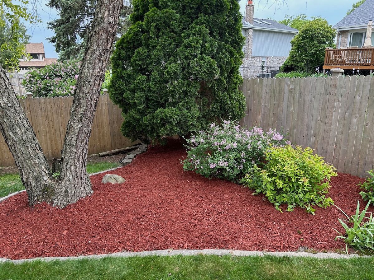
Move-in ready and meticulously maintained, with no detail missed! This spacious split-level offers 4 bedrooms, 2.5 updated baths, a 2.5-car attached garage, and a sun room with a walk-in closet right off the kitchen that could be used as a 5th bedroom. Hardwood floors run through the foyer, kitchen, office, and hallway to the family room. The oversized chef's kitchen has top-of-the-line Omega cherry cabinets, granite counters, tiled backsplash, KitchenAid stainless steel appliances (oven and dishwasher only 3 years old), and a large island with gas cooktop and seating. Two skylights and recessed lighting make it bright and welcoming, with plenty of room for an eat-in table. There's also an oversized walk-in pantry with wire shelving and a freezer that stays! The L-shaped living and dining room has soaring cathedral ceilings, and the sun room has a wood-planked cathedral ceiling. Relax in the family room by the gas fireplace insert with lights, fan, and remote. The office has a built-in desk and lots of cabinet storage. The finished basement with wet bar is great for entertaining. Other features: solid oak doors and crown molding throughout, updated lighting, skylight in the upstairs bath, and laundry chute. Outside is completely maintenance free: brick and steel siding, aluminum soffits, gutters, and downspouts, and a maintenance-free deck with lighting. Enjoy the brick paver patio, professional landscaping, and in-ground sprinklers. The garage has an insulated steel door and wood storage cabinets, plus a 3-car driveway. Big-ticket items are done: a complete tear-off roof with top-of-the-line Owens Corning Duration shingles only 2 years old, skylights 2 years old, top-of-the-line Marvin aluminum-clad windows, 2 Andersen French sliding doors, a newer Carrier furnace, and Trane A/C units. A must see!
Property Specifics
| Single Family | |
| — | |
| — | |
| 1985 | |
| Finished, Partial | |
| 497 (497 finished) | |
| Steel Siding, Brick | |
| Asphalt | |
| — | |
| No | |
| 0.24 |
| Cook | |
| Park Hill | |
| — / Not Applicable | |
| None | |
| Public | |
| Public Sewer | |
| Central Air | |
| Gas, Forced Air | |
| 12789752 | |
| 27154030140000 |


Room Specifics
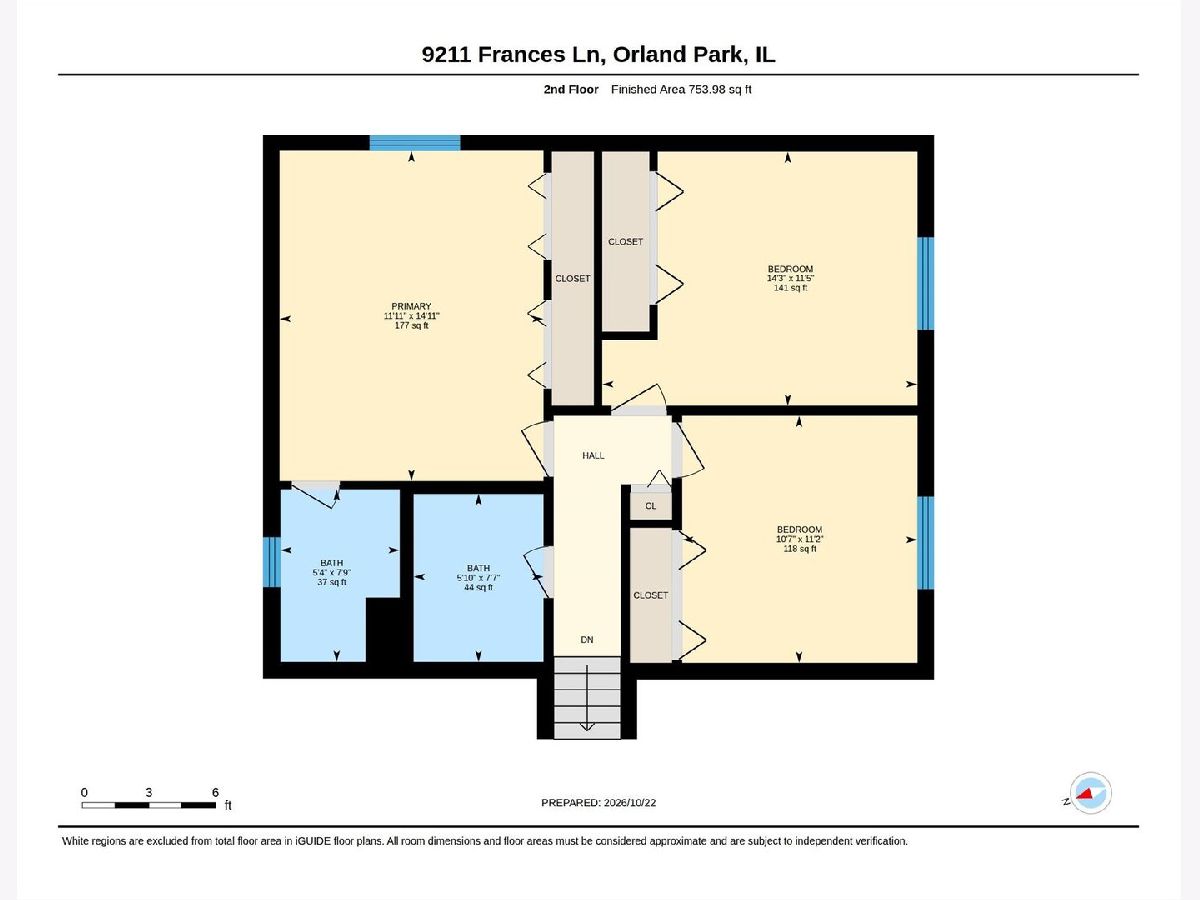
Total Bedrooms: 4
Bedrooms Above Ground: 4
Bedrooms Below Ground: 0
Dimensions: 12X15
Floor Type: Carpet
Dimensions: 12X12
Floor Type: Carpet
Dimensions: 11X11
Floor Type: Carpet
Dimensions: 10X10
Floor Type: Engineered Hardwood
Full Bathrooms: 3
Bathroom Amenities: Soaking Tub
Bathroom in Basement: 0
Dimensions: 10X12
Floor Type: Carpet
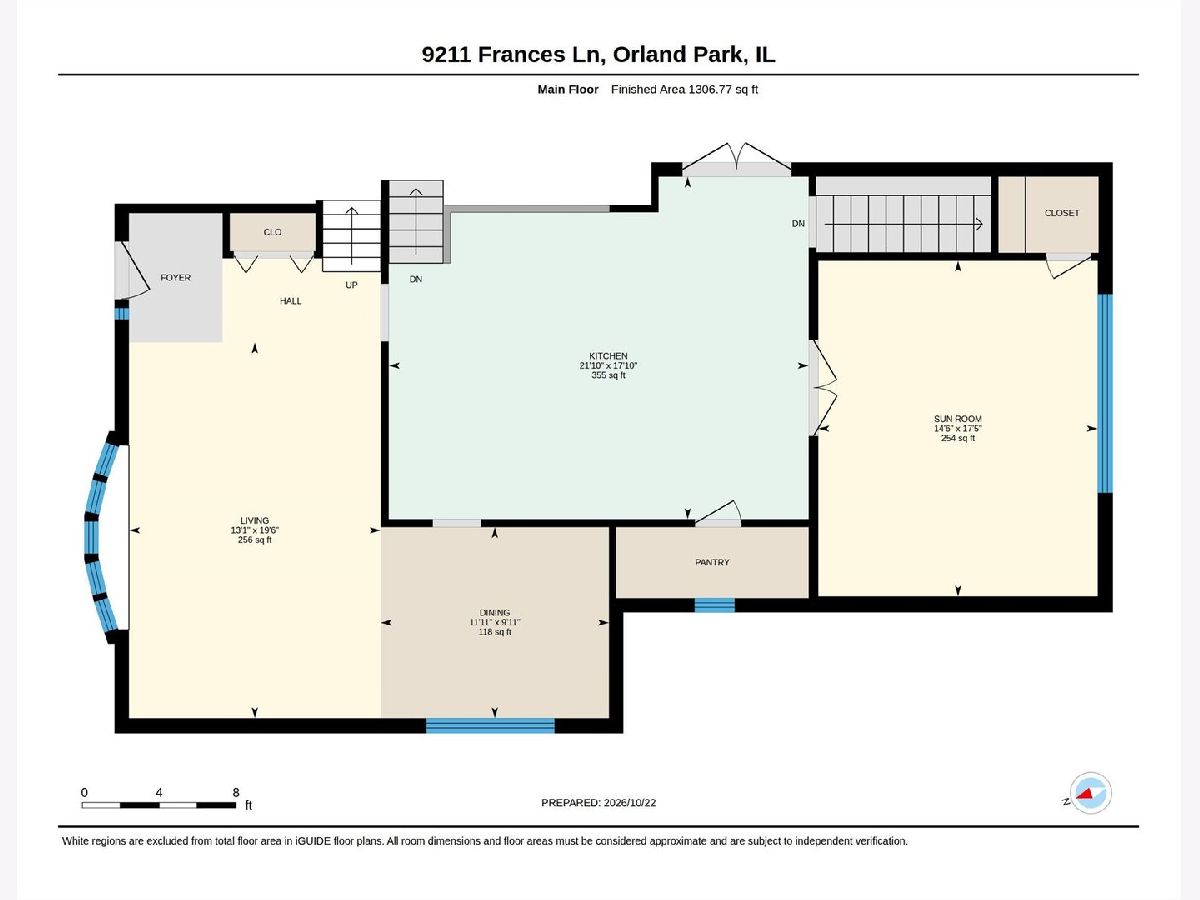
Dimensions: 16X22
Floor Type: Hardwood
Features: Eating Area-Breakfast Bar, Eating Area-Table Space, Island, Pantry-Closet, Pantry-Walk-in, Granite Counters, Updated Kitchen
Dimensions: 6X8
Floor Type: Engineered Hardwood
Dimensions: 13X19
Floor Type: Carpet
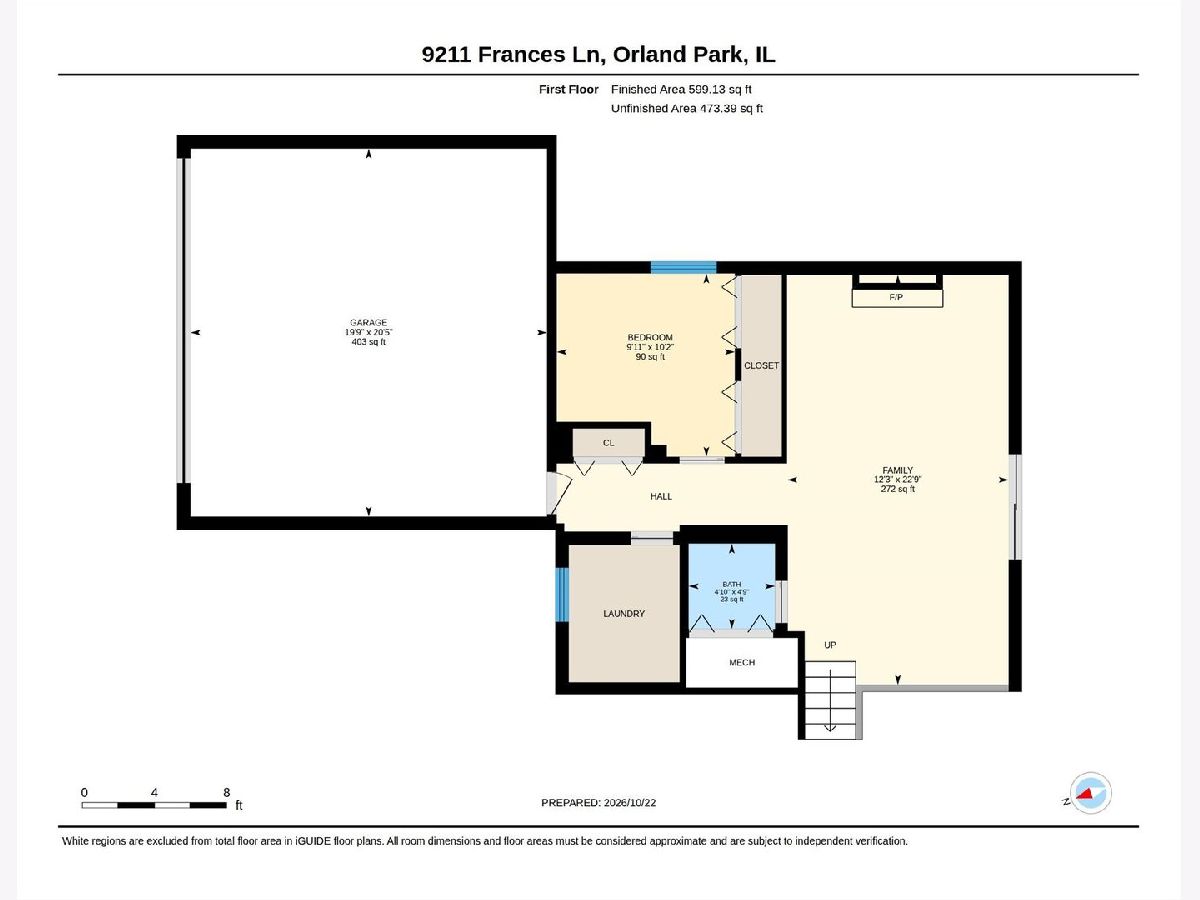
Dimensions: 12X22
Floor Type: Carpet
Rooms: Heated Sun Room, Pantry, Foyer, Recreation Room
Name: Heated Sun Room
Dimensions: 15X18
Floor Type: Carpet
Name: Pantry
Dimensions: 4X10
Floor Type: Hardwood
Name: Foyer
Dimensions: 7X13
Floor Type: Hardwood
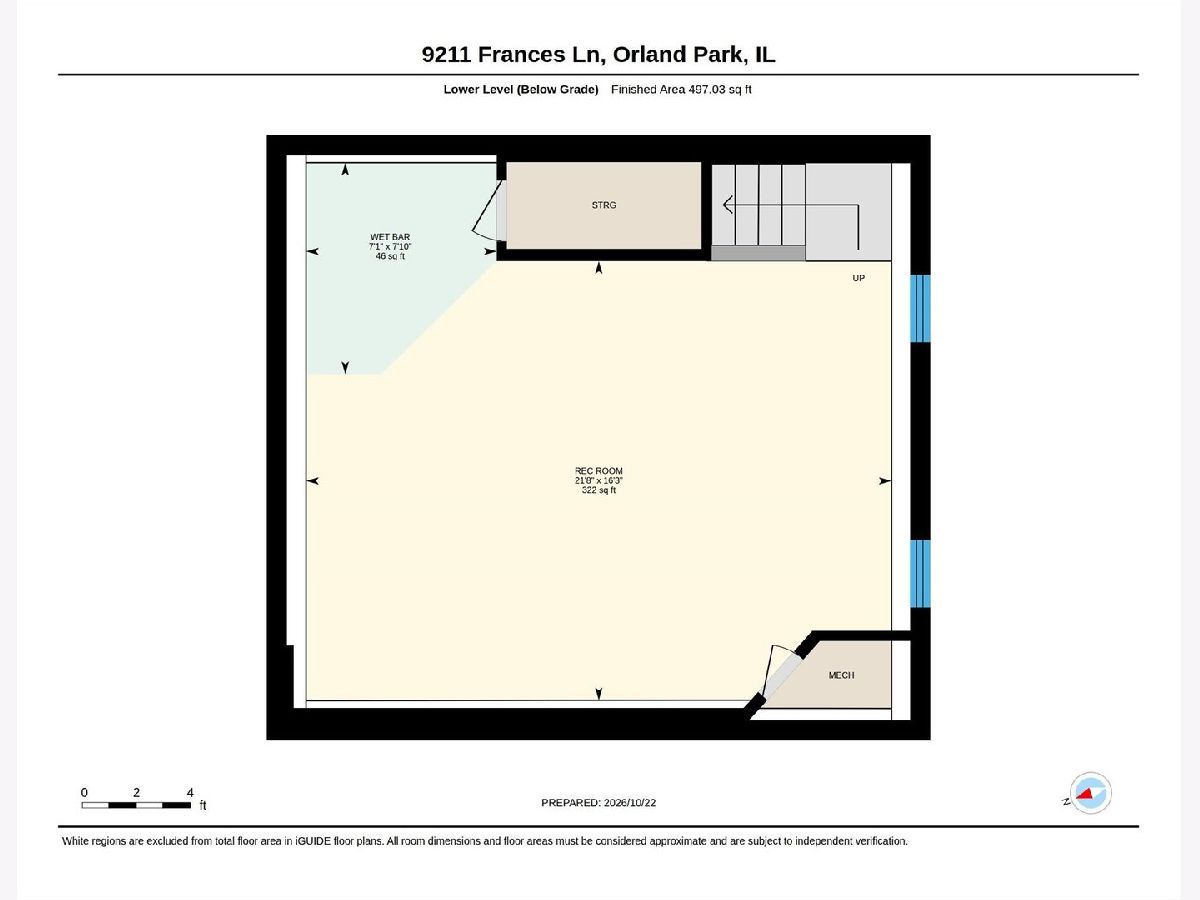
Name: Recreation Room
Dimensions: 20X23
Floor Type: Carpet
Other Specifics
| 2.5 | |
| Concrete Perimeter | |
| Concrete, Garage Door Opener, Attached, Garage | |
| Laundry Chute, Sink | |
| Hardwood, Wood | |
| — | |
| — | |
| — | |
| 55x138x11x137 | |
| — | |
| Full | |
| Cathedral Ceiling(s), Wet Bar, Walk-In Closet(s), Open Floorplan, Granite Counters, Pantry | |
| Range, Microwave, Dishwasher, Refrigerator, Freezer, Washer, Dryer, Stainless Steel Appliance(s), Cooktop, Gas Cooktop, Gas Oven | |
| Not in DB | |
| Curbs, Sidewalks, Street Lights, Street Paved | |
| — | |
| Gas Starter |
Contact Agent
Nearby Similar Homes
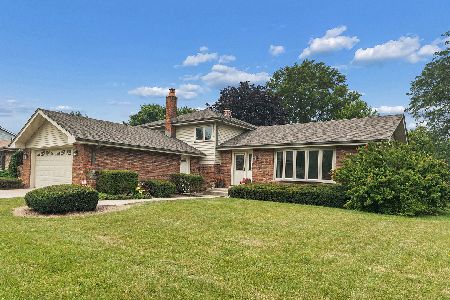

Nearby Sold Comparables

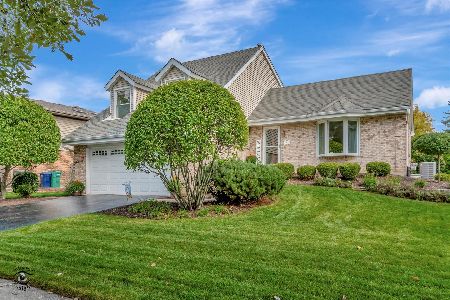
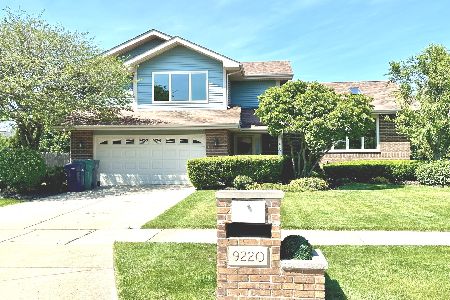


Contact Agent
Listing Provided By
Keller Williams Preferred Rlty
