

1521 County Farm Road, Wheaton, Illinois 60189
Subdivision > The Streams
Sorry, we are updating photos, please update this page in 15 minutes
$75,000
|
Sold
|
|
| Status: | Closed |
| Sqft: | 1,270 |
| Cost/Sqft: | $63 |
| Beds: | 2 |
| Baths: | 2 |
| Year Built: | 1975 |
| Property Taxes: | $1,259 |
| Days On Market: | 5712 |
| Lot Size: | 0,00 |
Description
Best location in the Streams.1st floor end unit. Assesments are bit higher than other 2 associations due to the fact that this assocaiton has no special assmts. other 2 have 3 special a year. Lvely yard w/many perrenials is completely fenced w/privacy cedar fence. Sliding glass doors off of kitchen, dining rm & living rm lead to surrounding deck. Stackable washer/dryer in unit.
Property Specifics
| Condos/Townhomes | |
| 1 | |
| — | |
| 1975 | |
| None | |
| Cedar | |
| — | |
| — | |
| No | |
| — |
| Du Page | |
| The Streams | |
| 455 / Monthly | |
| Heat, Water, Parking, Insurance, Security, Exterior Maintenance, Lawn Care, Scavenger | |
| Lake Michigan | |
| Public Sewer | |
| Central Air | |
| Natural Gas | |
| 07759269 | |
| 0519301049 |
Nearby Schools
| NAME: | DISTRICT: | DISTANCE: | |
|---|---|---|---|
|
Grade School
Madison Elementary School |
200 | — | |
|
Middle School
Edison Middle School |
200 | Not in DB | |
|
High School
Wheaton Warrenville South H S |
200 | Not in DB | |
Property History
| DATE: | EVENT: | PRICE: | SOURCE: |
|---|---|---|---|
| 30 Dec, 2011 | Sold | $75,000 | MRED MLS |
| 2 Dec, 2011 | Under contract | $80,000 | MRED MLS |
| — | Last price change | $85,000 | MRED MLS |
| 21 Mar, 2011 | Listed for sale | $124,900 | MRED MLS |
| 25 Nov, 2014 | Sold | $97,500 | MRED MLS |
| 30 Oct, 2014 | Under contract | $116,000 | MRED MLS |
| 20 May, 2014 | Listed for sale | $116,000 | MRED MLS |
| 19 Dec, 2025 | Sold | $295,000 | MRED MLS |
| 30 Nov, 2025 | Under contract | $295,000 | MRED MLS |
| 15 Nov, 2025 | Listed for sale | $295,000 | MRED MLS |
Sorry, we are updating photos, please update this page in 15 minutes
Room Specifics
All Bedroom Info:
Total Bedrooms: 2
Bedrooms Above Ground: 2
Bedrooms Below Ground: 0
Total Bedrooms: 2
Bedrooms Above Ground: 2
Bedrooms Below Ground: 0
Second Bedroom Info:
Dimensions: —
Location: —Dimensions: —
Floor Type: Carpet
Bathroom Info:
Full Bathrooms: 2
Partial Bathrooms: 0Full Bathrooms: 2
Bathroom Amenities: —
Bathroom in Basement: 0
Dining Room Info:
Dimensions: —
Location: —Dimensions: —
Floor Type: Carpet
Kitchen Info:
Dimensions: —
Location: —Dimensions: —
Floor Type: Wood Laminate
Features: Eating Area-Table Space
Living Room Info:
Dimensions: —
Location: —Dimensions: —
Floor Type: Carpet
Additional Rooms Info:
Rooms: No additional rooms
Basement: NoneRooms: No additional rooms
Other Specifics
| 1 | |
| — | |
| Garage, Space/s | |
| — | |
| — | |
| — | |
| Deck, Brick Paver Patio, End Unit | |
| Common Grounds, Corner Lot | |
| COMMON | |
| — | |
| Full | |
| First Floor Bedroom, Laundry Hook-Up in Unit | |
| Range, Dishwasher, Refrigerator, Dryer, Disposal | |
| Not in DB | |
| — | |
| Storage, Security Door Lock(s) | |
| Attached Fireplace Doors/Screen, Gas Starter |
Tax History
| Year | Property Taxes |
|---|---|
| 2011 | $1,259 |
| 2014 | $3,219 |
| 2025 | $4,159 |
Contact Agent
Nearby Similar Homes
1480 Stonebridge Circle, Wheaton, Illinois 60189
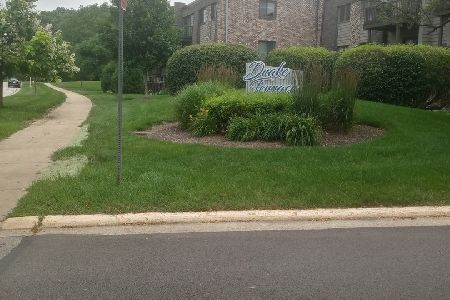
For Sale
$199,900
2 beds / 2.0 baths / 994 ft2
Condos/Townhomes / Built: 1982
52
2098 Creekside Drive, Wheaton, Illinois 60189
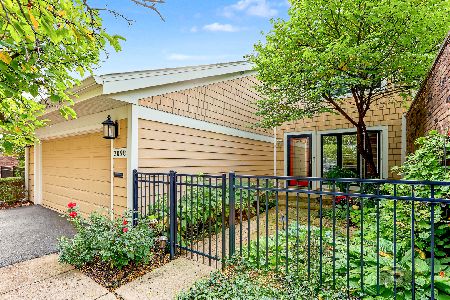
For Sale
$520,000
4 beds / 2.1 baths / 2,960 ft2
Condos/Townhomes / Built: 1974
25
1579 Thornwood Street, Wheaton, Illinois 60189

For Sale
$459,900
3 beds / 2.1 baths / 1,441 ft2
Condos/Townhomes / Built: 1974
4
1520 Stonebridge Trail, Wheaton, Illinois 60189
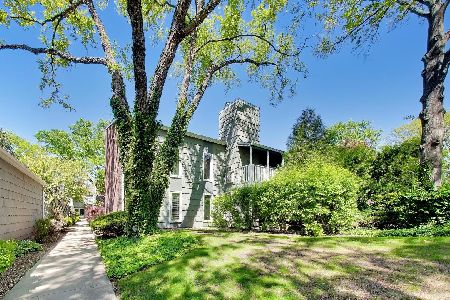
For Sale
$264,900
3 beds / 2.0 baths / 1,246 ft2
Condos/Townhomes / Built: 1972
179
1520 Stonebridge Trail, Wheaton, Illinois 60189
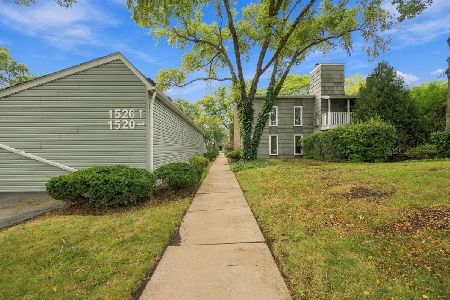
For Sale
$255,000
2 beds / 2.0 baths / 1,250 ft2
Condos/Townhomes / Built: 1972
51
Nearby Sold Comparables

1475 County Farm Road, Wheaton, Illinois 60189
Sold
$110,000
2 beds / 2.0 baths / 1,270 ft2
Condos/Townhomes / Built: 1975
4954
Contact Agent
Listing Provided By
RE/MAX Suburban
