

15217 Ginger Lane, Homer Glen, Illinois 60491
Subdivision > Cedar Brooke
Sorry, we are updating photos, please update this page in 15 minutes
$662,440
|
Sold
|
|
| Status: | Closed |
| Sqft: | 3,600 |
| Cost/Sqft: | $193 |
| Beds: | 4 |
| Baths: | 4 |
| Year Built: | 2017 |
| Property Taxes: | $0 |
| Days On Market: | 3771 |
| Lot Size: | 0,00 |
Description
Cedar Brooke of Homer Glen~Another Fine Beechen & Dill Home~SOLD BEFORE PROCESS~Walk-out Homesite #2 ~Silverton~Walk-out Finished Lower Level with 9 Ft. Ceilings~In ground Sprinklers, fully Sodded yard~Fireplace~3.5 baths~Upgraded Cabinets/Counters Thru-Out~Chef's Office~ Built in Mudroom Cubbies~Butler Pantry~Whole House Music System~Custom Ceilings~Custom Elevation~A Few Homesites Still Available before Final Cedar Brooke Close-Out!~
Property Specifics
| Single Family | |
| — | |
| — | |
| 2017 | |
| Full, Walkout | |
| Brick | |
| Asphalt | |
| SILVERTON | |
| Yes | |
| — |
| Will | |
| Cedar Brooke | |
| 375 / Annual | |
| Other | |
| Lake Michigan | |
| Public Sewer, Sewer-Storm | |
| Central Air | |
| Natural Gas, Forced Air, Zoned | |
| 09275808 | |
| 1605161030090000 |
Nearby Schools
| NAME: | DISTRICT: | DISTANCE: | |
|---|---|---|---|
|
High School
Lockport Township High School |
205 | Not in DB | |
Property History
| DATE: | EVENT: | PRICE: | SOURCE: |
|---|---|---|---|
| 9 Apr, 2017 | Sold | $662,440 | MRED MLS |
| 2 Jul, 2016 | Under contract | $694,690 | MRED MLS |
| 1 Jul, 2016 | Listed for sale | $694,690 | MRED MLS |
| 23 Jun, 2025 | Sold | $900,000 | MRED MLS |
| 20 Mar, 2025 | Under contract | $924,900 | MRED MLS |
| 19 Jan, 2025 | Listed for sale | $924,900 | MRED MLS |
Sorry, we are updating photos, please update this page in 15 minutes
Room Specifics
All Bedroom Info:
Total Bedrooms: 4
Bedrooms Above Ground: 4
Bedrooms Below Ground: 0
Total Bedrooms: 4
Bedrooms Above Ground: 4
Bedrooms Below Ground: 0
Second Bedroom Info:
Dimensions: —
Location: —Dimensions: —
Floor Type: Carpet
Third Bedroom Info:
Dimensions: —
Location: —Dimensions: —
Floor Type: Carpet
Fourth Bedroom Info:
Dimensions: —
Location: —Dimensions: —
Floor Type: Carpet
Bathroom Info:
Full Bathrooms: 4
Partial Bathrooms: 1Full Bathrooms: 4
Bathroom Amenities: Separate Shower, Double Sink, Full Body Spray Shower, Soaking Tub
Bathroom in Basement: 1
Dining Room Info:
Dimensions: —
Location: —Dimensions: —
Floor Type: Hardwood
Kitchen Info:
Dimensions: —
Location: —Dimensions: —
Floor Type: Hardwood
Features: Eating Area-Table Space, Island, Pantry-Butler, Pantry-Walk-in
Living Room Info:
Dimensions: —
Location: —Dimensions: —
Floor Type: Hardwood
Family Room Info:
Dimensions: —
Location: —Dimensions: —
Floor Type: Hardwood
Additional Rooms Info:
Rooms: Breakfast Room, Other Room
Basement: Full, WalkoutRooms: Breakfast Room, Other Room
Other Specifics
| 3 | |
| Concrete Perimeter | |
| Garage | |
| — | |
| — | |
| — | |
| Deck, Storms/Screens | |
| — | |
| 115 X 200 | |
| — | |
| Full | |
| Hardwood Floors, Second Floor Laundry | |
| — | |
| Not in DB | |
| Street Lights, Street Paved | |
| — | |
| Gas Log |
Tax History
| Year | Property Taxes |
|---|---|
| 2025 | $20,389 |
Contact Agent
Nearby Similar Homes
15183 Ginger Lane, Homer Glen, Illinois 60491
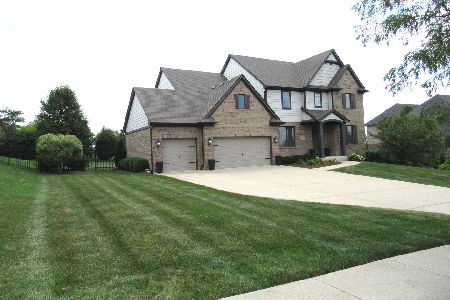
For Sale
$800,000
4 beds / 3.1 baths / 4,411 ft2
Single Family / Built: 2016
102
14521 Rathfarn Drive, Homer Glen, Illinois 60491
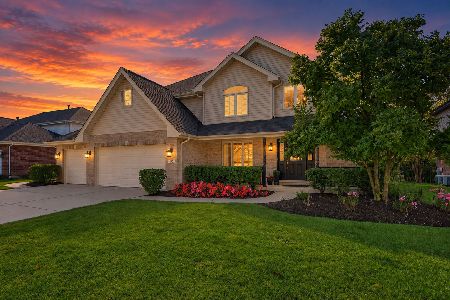
For Sale
$650,000
4 beds / 3.1 baths / 4,000 ft2
Single Family / Built: 2004
16
Nearby Sold Comparables


15165 Ginger Lane, Homer Glen, Illinois 60491
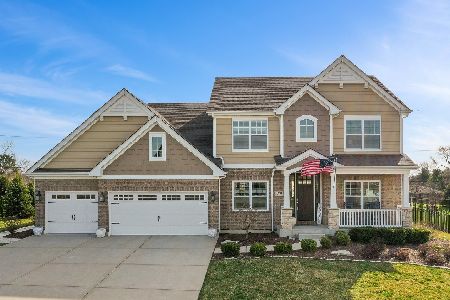
Sold
$624,900
4 beds / 2.1 baths / 2,872 ft2
Single Family / Built: 2015
2032
Contact Agent
Listing Provided By
RE/MAX IMPACT
