

15218 Pinewood Lane, Libertyville, Illinois 60048
Sorry, we are updating photos, please update this page in 15 minutes
$375,000
|
Sold
|
|
| Status: | Closed |
| Sqft: | 2,931 |
| Cost/Sqft: | $132 |
| Beds: | 4 |
| Baths: | 3 |
| Year Built: | 1968 |
| Property Taxes: | $8,145 |
| Days On Market: | 2457 |
| Lot Size: | 0,00 |
Description
Turn-key and ready for you to move in! Pristine and very well maintained home. Very quiet area within Countryside Manor, located at the end of a dead end street. 4 bedrooms 3 full baths. Spacious sitting room in the master bedroom with access to the private deck overlooking the beautiful 1/2 acre fenced in back yard. Pretty kitchen with eat-in table area and stainless kitchen appliances. Separate dining and living rooms. Spacious and cozy family room with a wood burning fireplace. Carpet and hardwood throughout (hardwood under the carpet on the upstairs level). Access to the Forest Preserve, close to the park, Independence Grove, the expressway and downtown.
Property Specifics
| Single Family | |
| — | |
| — | |
| 1968 | |
| English | |
| Wood Siding | |
| Asphalt | |
| — | |
| No | |
| — |
| Lake | |
| — | |
| — / Not Applicable | |
| None | |
| Lake Michigan | |
| Public Sewer | |
| Central Air | |
| Natural Gas, Forced Air | |
| 10593424 | |
| 11104050090000 |
Nearby Schools
| NAME: | DISTRICT: | DISTANCE: | |
|---|---|---|---|
|
Grade School
Oak Grove Elementary School |
68 | — | |
|
Middle School
Oak Grove Elementary School |
68 | Not in DB | |
|
High School
Libertyville High School |
128 | Not in DB | |
Property History
| DATE: | EVENT: | PRICE: | SOURCE: |
|---|---|---|---|
| 3 Apr, 2020 | Sold | $375,000 | MRED MLS |
| 9 Feb, 2020 | Under contract | $388,000 | MRED MLS |
| 3 Feb, 2020 | Listed for sale | $388,000 | MRED MLS |
Sorry, we are updating photos, please update this page in 15 minutes
Room Specifics
All Bedroom Info:
Total Bedrooms: 4
Bedrooms Above Ground: 4
Bedrooms Below Ground: 0
Total Bedrooms: 4
Bedrooms Above Ground: 4
Bedrooms Below Ground: 0
Second Bedroom Info:
Dimensions: —
Location: —Dimensions: —
Floor Type: Carpet
Third Bedroom Info:
Dimensions: —
Location: —Dimensions: —
Floor Type: Carpet
Fourth Bedroom Info:
Dimensions: —
Location: —Dimensions: —
Floor Type: Carpet
Bathroom Info:
Full Bathrooms: 3
Partial Bathrooms: 0Full Bathrooms: 3
Bathroom Amenities: Separate Shower
Bathroom in Basement: 1
Dining Room Info:
Dimensions: —
Location: —Dimensions: —
Floor Type: Carpet
Kitchen Info:
Dimensions: —
Location: —Dimensions: —
Floor Type: Ceramic Tile
Features: Eating Area-Table Space
Living Room Info:
Dimensions: —
Location: —Dimensions: —
Floor Type: Carpet
Family Room Info:
Dimensions: —
Location: —Dimensions: —
Floor Type: Carpet
Additional Rooms Info:
Rooms: Sitting Room
Basement: EnglishRooms: Sitting Room
Other Specifics
| 2 | |
| Concrete Perimeter | |
| Garage, Space/s | |
| — | |
| — | |
| — | |
| Balcony, Deck, Storms/Screens, Outdoor Grill | |
| Forest Preserve Adjacent | |
| 100X99X100X99 | |
| — | |
| Full | |
| Hardwood Floors, Walk-In Closet(s) | |
| Range, Microwave, Dishwasher, Refrigerator, Washer, Dryer, Disposal, Stainless Steel Appliance(s) | |
| Not in DB | |
| — | |
| — | |
| Wood Burning |
Tax History
| Year | Property Taxes |
|---|---|
| 2020 | $8,145 |
Contact Agent
Nearby Similar Homes
1543 Saint Marys Road, Green Oaks, Illinois 60048
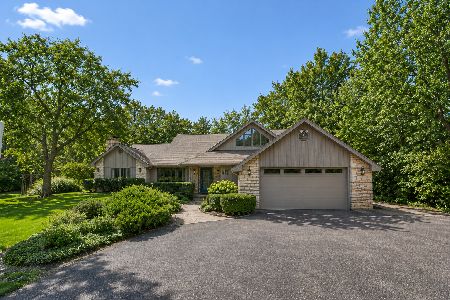
For Sale
$824,900
4 beds / 3.1 baths / 2,788 ft2
Single Family / Built: 1986
12
15020 King Drive, Green Oaks, Illinois 60048
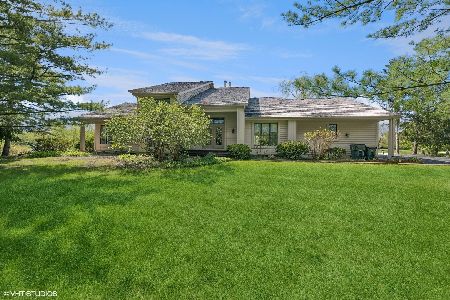
For Sale
$775,000
3 beds / 2.1 baths / 3,233 ft2
Single Family / Built: 1986
101
1270 Benson Lane, Green Oaks, Illinois 60048
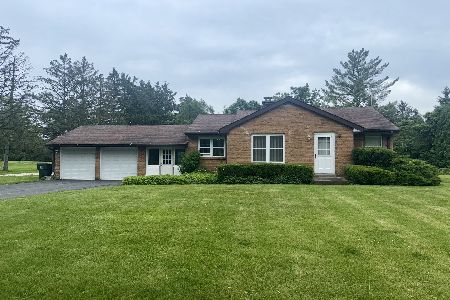
For Sale
$415,000
2 beds / 1.0 baths / 1,039 ft2
Single Family / Built: 1950
207
Nearby Sold Comparables
15200 Pinewood Lane, Libertyville, Illinois 60048

Sold
$649,000
3 beds / 3.0 baths / 2,464 ft2
Single Family / Built: 1968
1257
15236 Pinewood Lane, Libertyville, Illinois 60048

Sold
$389,000
4 beds / 2.0 baths / 2,364 ft2
Single Family / Built: 1965
2063
15200 Pinewood Lane, Libertyville, Illinois 60048

Sold
$359,900
4 beds / 2.0 baths / 1,900 ft2
Single Family / Built: 1968
3698
15244 Pinewood Lane, Libertyville, Illinois 60048

Sold
$420,000
5 beds / 2.1 baths / 1,923 ft2
Single Family / Built: 1967
716
15223 Pinewood Lane, Libertyville, Illinois 60048
Sold
$640,000
4 beds / 3.1 baths / 3,970 ft2
Single Family / Built: 1964
3847
15223 Pinewood Lane, Libertyville, Illinois 60048

Sold
$650,000
4 beds / 3.1 baths / 3,970 ft2
Single Family / Built: —
2220
Contact Agent
Listing Provided By
@properties
