

1522 Gainesboro Drive, Wheaton, Illinois 60189
Subdivision > Briarcliffe Knolls
Sorry, we are updating photos, please update this page in 15 minutes
$436,000
|
Sold
|
|
| Status: | Closed |
| Sqft: | 2,656 |
| Cost/Sqft: | $166 |
| Beds: | 4 |
| Baths: | 3 |
| Year Built: | 1978 |
| Property Taxes: | $7,967 |
| Days On Market: | 4262 |
| Lot Size: | 0,00 |
Description
UPDATED & ELEGANT TWO STORY WITH GORGEOUS MASTER BEDROOM BATH & OUTSTANDING WALK-IN CLOSET! Distinctive features incl: Pella windows, oak six-panel doors & trim, beautiful hardwd flrs, remodeled kitchen w/maple cabinets & quartz counters, MB w/whirlpool & separate shower, updated baths, leaded glass front door & sidelights, sunroom, stamped concrete drive & walks & a hot tub too! Pristine condition & super location!!
Property Specifics
| Single Family | |
| — | |
| Traditional | |
| 1978 | |
| Partial | |
| Brick, Cedar | |
| Asphalt | |
| SUMMERSET | |
| No | |
| — |
| Du Page | |
| Briarcliffe Knolls | |
| 0 / Not Applicable | |
| None | |
| Lake Michigan | |
| Public Sewer, Sewer-Storm | |
| Central Air | |
| Natural Gas, Forced Air | |
| 08850880 | |
| 0521404020 |
Nearby Schools
| NAME: | DISTRICT: | DISTANCE: | |
|---|---|---|---|
|
Grade School
Lincoln Elementary School |
200 | — | |
|
Middle School
Edison Middle School |
200 | Not in DB | |
|
High School
Wheaton Warrenville South H S |
200 | Not in DB | |
Property History
| DATE: | EVENT: | PRICE: | SOURCE: |
|---|---|---|---|
| 15 May, 2015 | Sold | $436,000 | MRED MLS |
| 12 Apr, 2015 | Under contract | $439,900 | MRED MLS |
| 3 Mar, 2015 | Listed for sale | $439,900 | MRED MLS |
| 17 Dec, 2024 | Sold | $665,000 | MRED MLS |
| 8 Nov, 2024 | Under contract | $620,000 | MRED MLS |
| 5 Nov, 2024 | Listed for sale | $620,000 | MRED MLS |
Sorry, we are updating photos, please update this page in 15 minutes
Room Specifics
All Bedroom Info:
Total Bedrooms: 4
Bedrooms Above Ground: 4
Bedrooms Below Ground: 0
Total Bedrooms: 4
Bedrooms Above Ground: 4
Bedrooms Below Ground: 0
Second Bedroom Info:
Dimensions: —
Location: —Dimensions: —
Floor Type: Carpet
Third Bedroom Info:
Dimensions: —
Location: —Dimensions: —
Floor Type: Carpet
Fourth Bedroom Info:
Dimensions: —
Location: —Dimensions: —
Floor Type: Carpet
Bathroom Info:
Full Bathrooms: 3
Partial Bathrooms: 1Full Bathrooms: 3
Bathroom Amenities: Whirlpool, Separate Shower
Bathroom in Basement: 0
Dining Room Info:
Dimensions: —
Location: —Dimensions: —
Floor Type: Carpet
Kitchen Info:
Dimensions: —
Location: —Dimensions: —
Floor Type: Hardwood
Features: Eating Area-Table Space
Laundry Room Info:
Dimensions: —
Location: —Dimensions: —
Floor Type: Ceramic Tile
Living Room Info:
Dimensions: —
Location: —Dimensions: —
Floor Type: Carpet
Family Room Info:
Dimensions: —
Location: —Dimensions: —
Floor Type: Hardwood
Additional Rooms Info:
Rooms: Bonus Room, Sun Room, Walk In Closet
Basement: PartialRooms: Bonus Room, Sun Room, Walk In Closet
Other Specifics
| 2 | |
| Concrete Perimeter | |
| Garage | |
| — | |
| — | |
| — | |
| Patio, Hot Tub, Brick Paver Patio | |
| Landscaped | |
| 72 X 117 | |
| Unfinished | |
| Full | |
| Vaulted/Cathedral Ceilings, Hardwood Floors, First Floor Laundry | |
| Range, Microwave, Dishwasher, Refrigerator, Disposal | |
| Not in DB | |
| Sidewalks, Street Lights, Street Paved | |
| — | |
| Attached Fireplace Doors/Screen, Gas Log |
Tax History
| Year | Property Taxes |
|---|---|
| 2015 | $7,967 |
| 2024 | $11,091 |
Contact Agent
Nearby Similar Homes
1106 Sumner Street, Wheaton, Illinois 60189

For Sale
$420,000
3 beds / 1.0 baths / 1,380 ft2
Single Family / Built: 1953
54
1654 Wadsworth Road, Wheaton, Illinois 60189

For Sale
$1,079,000
5 beds / 4.1 baths / 3,964 ft2
Single Family / Built: 1969
50
218 Elm Street, Wheaton, Illinois 60189

For Sale
$620,000
4 beds / 3.1 baths / 2,292 ft2
Single Family / Built: 1956
56
Nearby Sold Comparables
1522 Gainesboro Drive, Wheaton, Illinois 60189
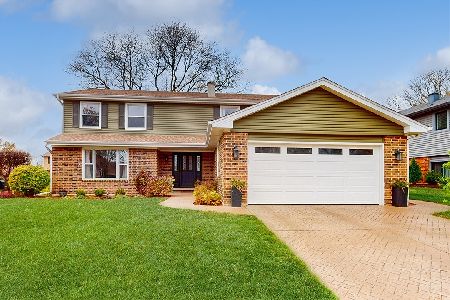
Sold
$620,000
4 beds / 2.1 baths / 2,656 ft2
Single Family / Built: 1979
727
1526 Gainesboro Drive, Wheaton, Illinois 60189

Sold
$394,900
3 beds / 2.1 baths / 2,100 ft2
Single Family / Built: 1978
5369
1526 Gainesboro Drive, Wheaton, Illinois 60189
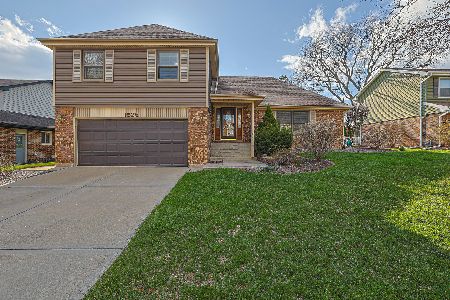
Sold
$613,000
3 beds / 2.1 baths / 2,100 ft2
Single Family / Built: 1979
209
1518 Gainesboro Drive, Wheaton, Illinois 60189
Sold
$354,900
4 beds / 3.0 baths / 2,350 ft2
Single Family / Built: 1979
5022
1518 Gainesboro Drive, Wheaton, Illinois 60189
Sold
$364,900
4 beds / 3.0 baths / 2,350 ft2
Single Family / Built: 1979
4602
1518 Gainesboro Drive, Wheaton, Illinois 60189
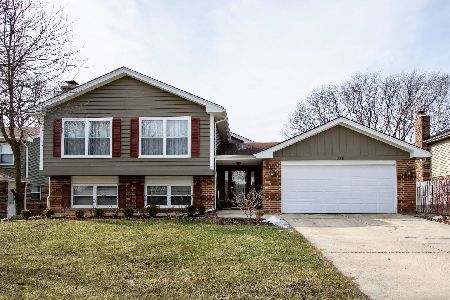
Sold
$454,000
4 beds / 3.0 baths / 2,350 ft2
Single Family / Built: 1979
1712
Contact Agent
Listing Provided By
Coldwell Banker Residential
