

1524 Meadowsedge Lane, Carpentersville, Illinois 60110
Subdivision > Gleneagle Farms
Sorry, we are updating photos, please update this page in 15 minutes
$164,000
|
Sold
|
|
| Status: | Closed |
| Sqft: | 0 |
| Cost/Sqft: | — |
| Beds: | 2 |
| Baths: | 2 |
| Year Built: | 1998 |
| Property Taxes: | $3,869 |
| Days On Market: | 6578 |
| Lot Size: | 0,00 |
Description
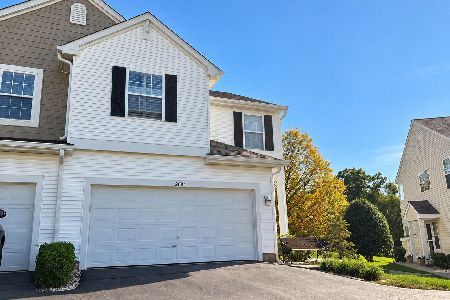
Excellent location. Close to tollway, Algonquin Commons shopping, and parks. Backs to plenty of wide open space in back! All neutral colors (freshly painted), extremely clean (new carpet). plenty of sun light. Second floor loft/office can be converted easily into a 3rd bedroom. Spacious master bath features separate shower and soaker tub. Full Basement- great price, great location- just west of Randall Rd! WOW
Property Specifics
| Condos/Townhomes | |
| — | |
| — | |
| 1998 | |
| Full | |
| Aluminum/Vinyl/Steel Siding | |
| Asphalt | |
| TOWNHOME | |
| No | |
| — |
| Kane | |
| Gleneagle Farms | |
| 101 / — | |
| Insurance, Exterior Maintenance, Lawn Care, Scavenger, Snow Removal | |
| Public | |
| Public Sewer, Sewer-Storm | |
| Central Air | |
| Natural Gas, Forced Air | |
| 07071395 | |
| 0318204024 |
Nearby Schools
| NAME: | DISTRICT: | DISTANCE: | |
|---|---|---|---|
|
Grade School
Sleepy Hollow Elementary School |
300 | — | |
|
Middle School
Dundee Middle School |
300 | Not in DB | |
|
High School
H D Jacobs High School |
300 | Not in DB | |
Property History
| DATE: | EVENT: | PRICE: | SOURCE: |
|---|---|---|---|
| 3 Jun, 2009 | Sold | $164,000 | MRED MLS |
| 21 Apr, 2009 | Under contract | $169,000 | MRED MLS |
| — | Last price change | $198,500 | MRED MLS |
| 11 Nov, 2008 | Listed for sale | $198,900 | MRED MLS |
| 30 Dec, 2016 | Sold | $125,301 | MRED MLS |
| 16 Nov, 2016 | Under contract | $134,000 | MRED MLS |
| 20 Oct, 2016 | Listed for sale | $134,000 | MRED MLS |
Sorry, we are updating photos, please update this page in 15 minutes
Room Specifics
All Bedroom Info:
Total Bedrooms: 2
Bedrooms Above Ground: 2
Bedrooms Below Ground: 0
Total Bedrooms: 2
Bedrooms Above Ground: 2
Bedrooms Below Ground: 0
Second Bedroom Info:
Dimensions: —
Location: —Dimensions: —
Floor Type: Carpet
Bathroom Info:
Full Bathrooms: 2
Partial Bathrooms: 1Full Bathrooms: 2
Bathroom Amenities: Separate Shower
Bathroom in Basement: 0
Dining Room Info:
Dimensions: —
Location: —Dimensions: —
Floor Type: Carpet
Kitchen Info:
Dimensions: —
Location: —Dimensions: —
Floor Type: Vinyl
Features: Eating Area-Breakfast Bar, Eating Area-Table Space, Pantry-Closet
Living Room Info:
Dimensions: —
Location: —Dimensions: —
Floor Type: Carpet
Additional Rooms Info:
Rooms: Loft
Basement: FullRooms: Loft
Other Specifics
| 2 | |
| Concrete Perimeter | |
| Garage | |
| — | |
| — | |
| — | |
| — | |
| Landscaped | |
| COMMON | |
| — | |
| None | |
| — | |
| Range, Microwave, Dishwasher, Washer, Dryer, Disposal | |
| Not in DB | |
| — | |
| — | |
| — |
Tax History
| Year | Property Taxes |
|---|---|
| 2009 | $3,869 |
| 2016 | $3,661 |
Contact Agent
Nearby Similar Homes
2112 Orchard Lane, Carpentersville, Illinois 60110

For Sale
$295,000
2 beds / 1.1 baths / 1,455 ft2
Condos/Townhomes / Built: 1997
99
2084 Orchard Lane, Carpentersville, Illinois 60110
For Sale
$325,000
2 beds / 2.1 baths / 1,500 ft2
Condos/Townhomes / Built: 1996
36
Nearby Sold Comparables
1532 Meadowsedge Lane, Carpentersville, Illinois 60110

Sold
$174,900
2 beds / 2.1 baths / 1,256 ft2
Condos/Townhomes / Built: 1998
6851
1528 Meadowsedge Avenue, Carpentersville, Illinois 60110
Sold
$169,900
3 beds / 2.1 baths / 0 ft2
Condos/Townhomes / Built: 1997
6579
Contact Agent
Listing Provided By
Premier Living Properties
